
Search results for "Live streaming" in Home Design Ideas

 Deck and Patio Company "Outdoor Living Experts"
For this project, Deck and Patio carefully selected boulders and stones, along with bright plantings, to help create a beautiful vista. And as Chief Ahanton would no doubt agree, it would not have been an ideal outdoor refuge without some sort of water feature. A stream with waterfalls flowing under a charming wooden bridge, combined with the imported boulders and rocks we chose, created a natural walking trail like one would find in the mountains. www.deckandpatio.com
 Deck and Patio Company "Outdoor Living Experts"
This ‘green’ RainExchange process combines a decorative water feature with a completely sub-surface collection system -- thereby creating a beautiful backyard oasis that is very eco-friendly.
www.deckandpatio.com
 Hammer Design Build Remodel
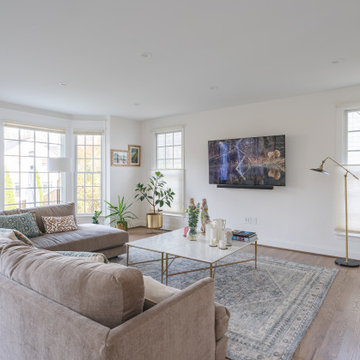
The living room in epitomizes modern comfort and style. Awash in natural light streaming through large windows, the space boasts a harmonious blend of clean lines, plush furnishings, and a neutral color palette, creating an inviting and relaxing atmosphere. The removal of crown molding and non-load-bearing columns enhances the openness of the room, allowing for a seamless transition between the living area and adjacent spaces. Recessed lighting contributes to the contemporary feel, while carefully chosen decorative elements add a touch of personality. The room is thoughtfully designed to accommodate both everyday living and entertaining, offering a perfect balance of functionality and aesthetic appeal.
Find the right local pro for your project
 Deck and Patio Company "Outdoor Living Experts"
Techo-Bloc’s Elena/Sandlewood, with its warm gray and tan earth tones, in random sizes, creates welcoming spacious patios around new free-form vinyl pool.
www.deckandpatio.com

 User
This stunning backyard features a contemporary, rectangular inground pool wth a stucco water fountain wall gracing the deep-end. The wall is flanked on either end with gas lanterns and three scuppers in the middle that release water into a rectangular pool of water framed inside the feature. Six, Pentair LED magic streams send dancing water over the edge of the pool's outlining stone. Large, stone, step-pads create paths from the pool to the covered patio and outdoor kitchen as well as to a sitting area and fire feature. Guests have access to an outdoor shower, and a beautiful natural gas fire feature filled with lava rock.

 Miller-Roodell Architects Ltd
With family members spread across the globe, the patriarch of the family wanted to establish a home base that would give them all a chance to recreate, reconnect, and relax over what sometimes could be trips of a month or more. Their large parcel of land is not far from Yellowstone Park, and a trout stream and several ponds are just a few of the prevalent water features. The property encompasses the top of a mountain with a lookout tower, and down below, this approximately 7000 square foot home delivers a sense of intimacy. Each bedroom is a master suite, with fireplace, private balcony, and adjoining children’s room, to ensure all generations have the space they need. Our shared approach was to celebrate the romantic lodges of the past, leading us to choose small round logs like those used in Old Faithful Lodge, as one example. With plenty of space inside and out to decompress—but cozy, welcoming living areas as well—this lodge becomes the perfect family gathering place.

 Gary Fredricks Landscape Design
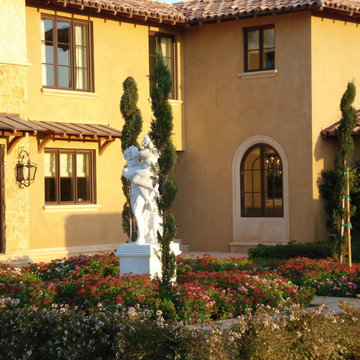
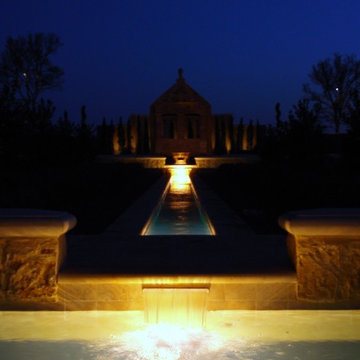
Design ideas for a large mediterranean backyard stone formal garden in Santa Barbara.




 Tower Interiors Ltd
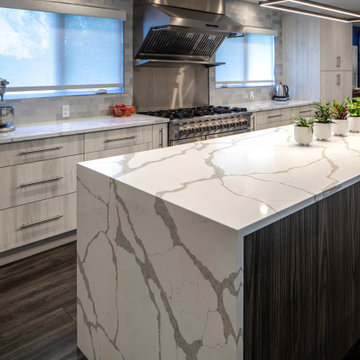
This Small Bungalow had small individual room for the kitchen, dining and living room. It has been renovated to be one a large functional space, with a chefs kitchen, combined dining and living space.A 16.9' long island with hidden storage along the back. Large windows to allow in as much natural light as possible. Contemporary stream-lined lighting. Dining space with built in wine fridge and bar cabinets.

 Lighthouse Outdoor Lighting of Indianapolis
Accent lighting was added around this patio and to the waterfall for visual enhancement from the back windows of the house and extended patio use. Down lights were placed in the pergola above the dining table for accent and additional usage after hours. Many of the trees were also illuminated to visually anchor the lower lighting on the ground.

 Accent Landscapes
A stunning backyard retreat featuring a boulder fire pit with Adirondack seating, a serene recirculating water feature, and winding pathways that seamlessly blend into the xeriscape landscape. Thoughtfully designed with boulder accents and drought-tolerant plantings, this outdoor space creates a tranquil and inviting atmosphere perfect for relaxation and entertaining.


 Showhomes Houston
A classic patio home at the back of a gated enclave of three. Downstairs are gracious formal living,dining, open kitchen to breakfast bar and family room. All these rooms with natural light streaming through plantation shuttered windows to rich hardwood floors and high ceiling with crown moldings. Living and family rooms look to a broad shaded hardscape patio with easy care professional landscaping. Upstairs are four bedrooms, two with ensuite baths and two with adjoining Hollywood bath. One of these bedrooms is paneled and would make an ideal study,playroom or workout room. The extra large, east facing master bedroom has an adjoining sitting room/study, a large master bath and oversized his/her closets.

 DDLA Design Landscape Architecture
A modern luxury pool and outdoor living area addition to an expansive ranch property located in Celina, TX just a few minutes north of Dallas. This project created a large, infinity edge pool to enhance the dramatic views from the house to the rest of the ranch property. Details included are a glass tile infinity edge, perimeter overflow pool, concrete and ipe wood deck, raised overflow spa, fire pit seating area all enhanced by the addition of mature trees and native plantings.

 Green Smart Windows, Doors & Blinds
Creating Comfort in Outdoor Spaces
Porches, patios, and decks allow you to connect with the natural beauty of the outdoors and extend the living space of your home. With the addition of Graber LightWeaves® Exterior Solar Shades, these areas can also be comfortably protected from intense sun and excessive heat.
Since these shades tend to be larger and installed in higher, harder-to-access areas, they pair perfectly with a motorized lift: the light streaming in to your patio can be controlled with the touch of a button.
Hung outside porch windows, exterior solar shades block the sun before its rays reach the glass panes and impact the interior.
 Tower Interiors Ltd
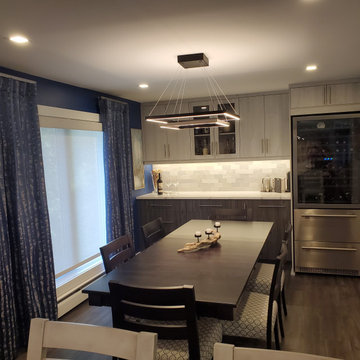
This Small Bungalow had small individual room for the kitchen, dining and living room. It has been renovated to be one a large functional space, with a chefs kitchen, combined dining and living space.A 16.9' long island with hidden storage along the back. Large windows to allow in as much natural light as possible. Contemporary stream-lined lighting. Dining space with built in wine fridge and bar cabinets.

Sponsored
Columbus, OH

Wannemacher Interiors
Customized Award-Winning Interior Design Solutions in Franklin Cnty OH
 Bayside Home Builders
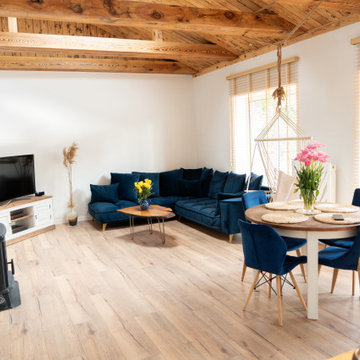
This image showcases a bright, modern rustic living room with an open layout. The space features exposed wooden beams on the ceiling, adding a warm, rustic charm. A wood stove with a black chimney pipe is positioned in one corner, near an arched opening. The room is filled with natural light streaming through large windows with wooden blinds. A blue sectional sofa with a small coffee table holding yellow flowers faces a TV on a white cabinet. A round dining table with blue chairs, decorated with pink flowers, sits nearby. A macramé hanging chair with blue cushions adds a bohemian touch, while wooden flooring and minimal decor create a cozy, inviting atmosphere.

 Native Edge Landscape
Another fun Crestview project! This young couple wanted a back yard that reflected their bohemian-eclectic style and could add additional privacy from the ever climbing construction around them. A place for “hanging out and drinking coffee or beer in the backyard.” But what was most exciting, was the air stream they had just purchased and were in the process of restoring. With the end goal of using it as a guest home for family and friends, we were challenged with creating a space that was cohesive and connected this new living space with the rest of the yard.
In the front we had another quark to fix. The sidewalk from their front door to the street suddenly stopped 5 feet from the curb, making a less than inviting entry for guests. So, creating a new usable entryway with additional curb appeal was a top priority.
We managed the entertainment space by using modern poured concrete pad’s as a focal. A poured concrete wall serves as a bench as well as creates a visual anchor for the patio area. To soften the hard materials, small plantings of succulents and ground cover were planted in the spaces between the pads. For a backdrop, a custom Cedar Plank wall and trellis combined to soften the vertical space and add plenty of privacy. The trellis is anchored by a Coral Vine to add interest. Cafe style lighting was strung across the area create a sense of intimacy.
We also completed the fence transition, and eliminated the grass areas that were not being utilized to reduce the amount of water waste in the landscape, and replaced these areas with beneficial plantings for the wildlife.
Overall, this landscape was completed with a cohesive Austin-friendly design in mind for these busy young professionals!
Caleb Kerr - http://www.calebkerr.com
 Miller-Roodell Architects Ltd
With family members spread across the globe, the patriarch of the family wanted to establish a home base that would give them all a chance to recreate, reconnect, and relax over what sometimes could be trips of a month or more. Their large parcel of land is not far from Yellowstone Park, and a trout stream and several ponds are just a few of the prevalent water features. The property encompasses the top of a mountain with a lookout tower, and down below, this approximately 7000 square foot home delivers a sense of intimacy. Each bedroom is a master suite, with fireplace, private balcony, and adjoining children’s room, to ensure all generations have the space they need. Our shared approach was to celebrate the romantic lodges of the past, leading us to choose small round logs like those used in Old Faithful Lodge, as one example. With plenty of space inside and out to decompress—but cozy, welcoming living areas as well—this lodge becomes the perfect family gathering place.
107