
Search results for "Live streaming" in Home Design Ideas

 Lucas Lagoons Inc.
The moment you step foot through the gate you are welcomed by a grand drive, complimented by at massive rock veneer wall built from boulders, filled with natural stone planters and finished with luxurious tropical landscaping.
The grand stone veneer wall gives way to an entrance of equal luxury, a pathway of Ipe wood decking crosses a stream, babbling between two flowing water walls, through exotic tropical landscaping to welcome you home. Photo: Geza Darrah
 Showhomes Houston
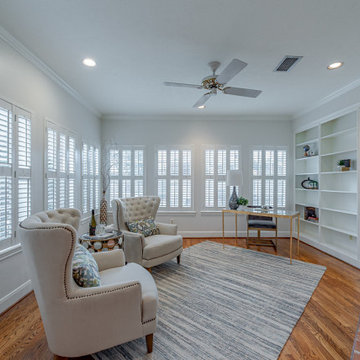
A classic patio home at the back of a gated enclave of three. Downstairs are gracious formal living,dining, open kitchen to breakfast bar and family room. All these rooms with natural light streaming through plantation shuttered windows to rich hardwood floors and high ceiling with crown moldings. Living and family rooms look to a broad shaded hardscape patio with easy care professional landscaping. Upstairs are four bedrooms, two with ensuite baths and two with adjoining Hollywood bath. One of these bedrooms is paneled and would make an ideal study, playroom or workout room. The extra large, east facing master bedroom has an adjoining sitting room/study, a large master bath and oversized his/her closets.

 DDLA Design Landscape Architecture
A modern luxury pool and outdoor living area addition to an expansive ranch property located in Celina, TX just a few minutes north of Dallas. This project created a large, infinity edge pool to enhance the dramatic views from the house to the rest of the ranch property. Details included are a glass tile infinity edge, perimeter overflow pool, concrete and ipe wood deck, raised overflow spa, fire pit seating area all enhanced by the addition of mature trees and native plantings.
Find the right local pro for your project

 California Waterscapes
Welcome to our design space at the Pasadena Showcase House of Design. This “oasis” features a beautiful collection of koi fish, gracefully swimming in a 5’x8’ pond.
Our modern, clean-cut paver patio is customized to intertwine with large seating boulders. By bringing the pathway right to the edge of the pond, we showcase our favorite cantilever effect. Softening the design, California-friendly plants and a stunning live plant wall surrounds the area, while lights can be seen hanging from the trees, extending the ambiance into the evening hours.
 Lucas Lagoons Inc.
The moment you step foot through the gate you are welcomed by a grand drive, complimented by at massive rock veneer wall built from boulders, filled with natural stone planters and finished with luxurious tropical landscaping.
The grand stone veneer wall gives way to an entrance of equal luxury, a pathway of Ipe wood decking crosses a stream, babbling between two flowing water walls, through exotic tropical landscaping to welcome you home. Photo: Geza Darrah

 Lighthouse Outdoor Lighting of Indianapolis
Accent lighting was added around this patio and to the waterfall for visual enhancement from the back windows of the house and extended patio use. Down lights were placed in the pergola above the dining table for accent and additional usage after hours. Many of the trees were also illuminated to visually anchor the lower lighting on the ground.

 Country Gardens Landscaping
Design ideas for a mid-sized craftsman full sun backyard water fountain landscape in Indianapolis.

Sponsored
Columbus, OH
Free consultation for landscape design!

Peabody Landscape Group
Franklin County's Reliable Landscape Design & Contracting
 Lighthouse Outdoor Lighting of Indianapolis
Accent lighting was added around this patio and to the waterfall for visual enhancement from the back windows of the house and extended patio use. Down lights were placed in the pergola above the dining table for accent and additional usage after hours. Many of the trees were also illuminated to visually anchor the lower lighting on the ground.

 M. Designs Architects
Open L shape kitchen. Practical and spacious where one can socialise due to the open space and enjoy the views in front. The sun streams golden and floods the entire room with natural light
 BarkClad
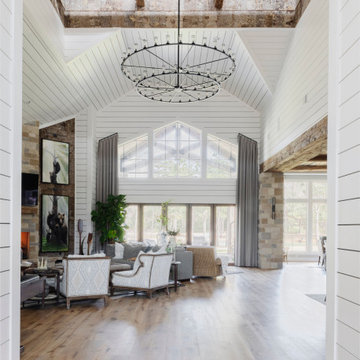
This image captures a spacious, light-filled living area with a stunning vaulted ceiling that emphasizes openness and architectural beauty. Exposed wooden beams contrast softly against the white shiplap ceiling, adding warmth and rustic character to the space. A large circular chandelier serves as a striking focal point, drawing the eye upward while complementing the room’s modern farmhouse style. Natural light streams through expansive windows, illuminating the hardwood floors and creating an inviting, airy atmosphere. The arrangement of comfortable seating and natural textures gives the room a refined yet welcoming feel, perfect for both relaxation and gathering.

 Hagstrom Builder
Natural light streams in everywhere through abundant glass, giving a 270 degree view of the lake. Reflecting straight angles of mahogany wood broken by zinc waves, this home blends efficiency with artistry.

 Alpine Construction and Design Ltd.
Photo of a large transitional full sun backyard river rock formal garden in Calgary for spring.
 Alpine Construction and Design Ltd.
Photo of a large transitional full sun backyard river rock formal garden in Calgary for spring.

Sponsored
Plain City, OH

The Creative Kitchen Company
Columbus Area Kitchen Remodeling and Refacing Professional

 User
Beautiful hand scraped wood floors into this inviting living space designed to ensure beautiful sunset views. The large windows and natural light streaming through the etched glass front door and dining room will transform your day into a BRIGHT one.
 6th Ave Homes
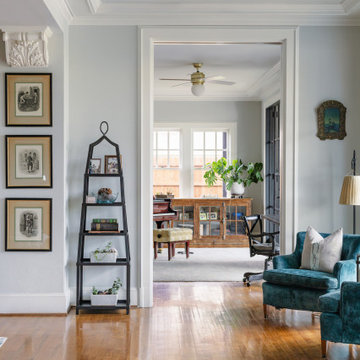
This living room is a seamless transition of beauty and detail. The crown molding encases the room and creates an elegant look. The plush suede chairs add texture and comfort, providing a cozy atmosphere. As the light streams in through the large windows, it highlights the details of the room and creates a warm and inviting space. It is the perfect spot for entertaining family and friends, or for just relaxing and admiring the beauty of the room.
 California Waterscapes
Welcome to our design space at the Pasadena Showcase House of Design. This “oasis” features a beautiful collection of koi fish, gracefully swimming in a 5’x8’ pond.
Our modern, clean-cut paver patio is customized to intertwine with large seating boulders. By bringing the pathway right to the edge of the pond, we showcase our favorite cantilever effect. Softening the design, California-friendly plants and a stunning live plant wall surrounds the area, while lights can be seen hanging from the trees, extending the ambiance into the evening hours.
 Alpine Construction and Design Ltd.
Photo of a large transitional full sun backyard river rock formal garden in Calgary for spring.



 Mode Interior Designs
This turn of the century quintessential NYC loft was fully renovated to combine two units into a single expansive modern loft with 3 bedrooms and 2 baths. Custom designed white powder coated floor to ceiling height sliding doors allow the entire length of the building to be connected with ease.
To enhance the plentiful day light that streams into this loft, carefully thought out all white decor and architectural details were added. White lacquer carved wooden panels were installed behind the vast kitchen wall to serve not just as a kitchen back splash, but as a dramatic back drop to the entire living space.

 Deck and Patio Company "Outdoor Living Experts"
These clients wanted a stunning, natural looking expansive pond and if we say so ourselves, the finished water feature is a spot the painter Monet would appreciate. The joyous colors bobbing in the water are tropical water lilies that come in a variety of colors and are seen here in white, red and pink varieties. In choosing these plants, you’ll want to be sure they are mostly day-bloomers, but if you have good landscape lighting, and want to experience something very special once the sun goes down, include a few night bloomers in your pond.
www.deckandpatio.com
 Cushman Design Group
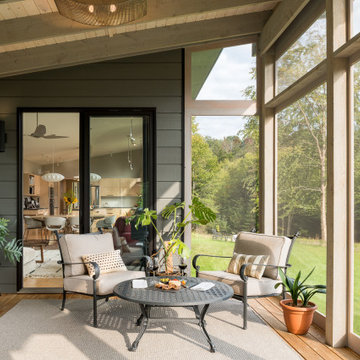
Sited perfectly and intuitively on a beautiful parcel of land, this Vermont contemporary home is complemented by an intricate roof design, appreciated from above. The long axis of the house faces south on the gently sloping site to bring midwinter daylight and passive solar gain deep into the 16 ft. wide main volume. Just 2.5 acres of the 17.5 acre lot was developed, to minimize disturbance to the site, to preserve many of the long-lived mixed hardwood and softwood trees, including the owners’ favorite, a yellow birch with golden curly bark, and to protect the natural wetlands and stream outflow.
The fully accessible main level contains the living room, dining room, kitchen, primary bedroom and bath, and a lovely westerly screened porch. Connected to the main volume are a garage with three bays including a small studio and a workshop. The home prioritizes intuitive, organic and incredibly functional spaces combined with simple stylistic elements, hints of a mid-century modern American home.
109