
Search results for "Live streaming" in Home Design Ideas
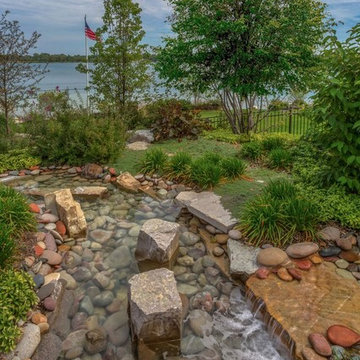
 Outdoor Living LLC
This is an example of a traditional full sun backyard stone landscaping in Orange County.
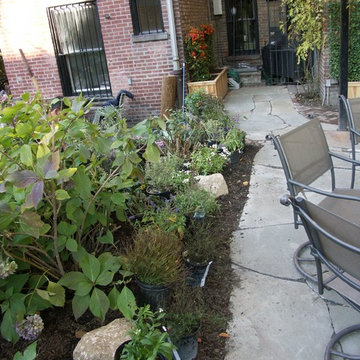
 Green Jay Landscape Design
Jay Archer
Example of a mid-sized classic courtyard stone patio container garden design in New York
Example of a mid-sized classic courtyard stone patio container garden design in New York
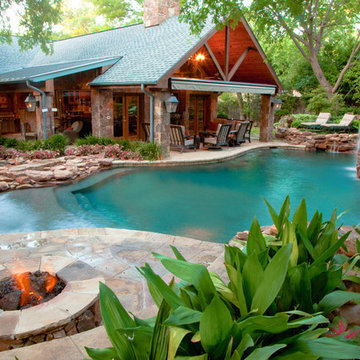
 Mike Farley Pool Designer, SWD, ASLA
This is a beautiful natural freeform pool and spa recently on HGTV Ultimate Pools, located in Dallas, TX. The big thing about this project that was unique was the trees. We were required to save all the trees. There are a lot of areas where the paving is not mortared together to allow moisture and air through to help the trees. There is a 6' elevation change that helps incorporate the boulders and waterfall into the hillside for a more natural look. There was an existing green house that was removed and the existing garage was turned it into a cabana/pool house with a covered area to relax in with furniture by the deep end of the pool. There is a big deep end for lots of activity along with a nice size shallow end for water sports, including basketball. The clients' wish list included a cave, slide, and waterfalls along with a firepit. The cave can comfortably sit 6 people and is cool in the hot Texas weather. We used pockets of plants around to soften things and break up all the rock to create a more natural look with the overall setting. A bridge was built between the pool and the spa to look like an illusion that the water is running from the pool down into the spa. 2013 APSP Region3 Bronze Award - Designed by Mike Farley. FarleyPoolDesigns.com
Find the right local pro for your project

 Gary Fredricks Landscape Design
Design ideas for a large mediterranean backyard stone formal garden in Los Angeles.
 User

UserPembrooke Fine Landscapes designed and built this outdoor sports bar in East Hampton, NY. The custom designed space include a full kitchen, fireplace, USTA standard tennis court and heated unite pool and spa. The kitchen features several high-end elements including a kegerator, wine refrigerator, ice maker, grill, dishwasher and full stove. The pavilon is fully integrated with a Lutron entertainment system for all of the TVs. The audio and video can stream movies, music and TV. The space also features an changing area, bathroom and outdoor shower.
 Hammer & Hand
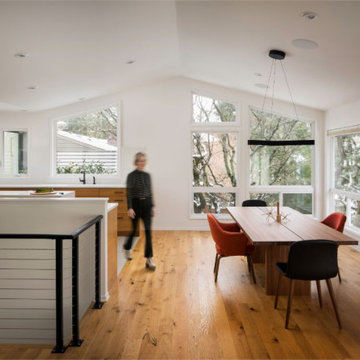
This all-encompassing whole house remodel transformed this 1966 ranch into a serene, modern home that tips its hat to the home’s midcentury origins while giving it a fresh update. Richard Brown Architecture drew the master plan while Introspecs provided the interior design direction.
The scope included a full remodel of the kitchen, living/dining area, and master suite, while a new addition over the garage added studio space and a sunroom. Bright light streams in with the new open floorplan, while extensive white oak cabinetry and casework throughout lend warmth to the neutral palette and provide connection to the home’s wooded setting.




 Sew Beautiful

Bright and fun is the best description of this collaborative project. It started with a phone call from Meredith Miller, an out-of-state designer working for a client who recently relocated to Severna Park.
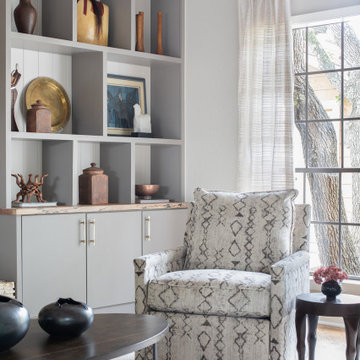
Colorful, distinctive and classic — one can’t help but feel happy after spending time in this combination living/dining room. A comfortable and inviting vibe is created by the natural textures and patterns of the floor and window coverings. Abstract art in the living room, painted by New York artist Valeri Leuchs, adds to the vibrant, yet serene atmosphere.
Valances and banded drapery panels, with patterns and colors from nature, complement the bright natural light streaming in through the many windows. We love collaborating with designers and completing their visions with the perfect window treatments!
 VanBrouck & Associates, Inc.
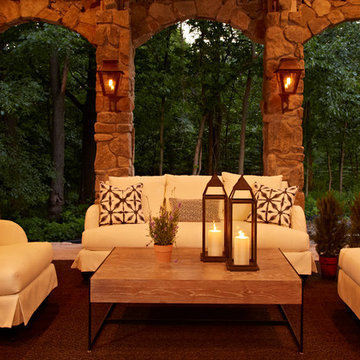
VanBrouck & Associates: Inspired by the classical architecture of Palladio, this Italian villa was designed with a procession of beautifully proportioned, ordered spaces, with strong axial sightlines, to draw the eye through the spaces and beckon the individual to explore. Beautifully sited on acreage, the interior and exterior spaces are thoughtfully orchestrated to interact together, and to connect to the land. Stone loggias, at the entry, rear, and side of the residence, visually and literally extend the interior living spaces. View-lines extend through the house from the open courtyard and infinite landscape vistas of the front to the wooded terrain of the rear. Gentle cross-breezes flow and natural light streams into the rooms from a series of French doors lyrically arranged throughout the spaces.
 Accent Landscapes
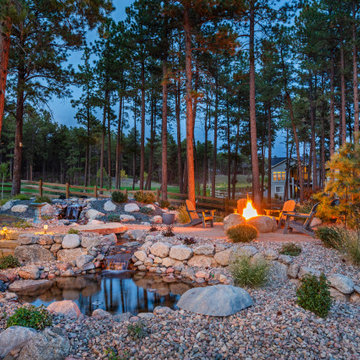
A cozy wooded oasis featuring a glowing fire pit, cascading water feature, and peaceful pond surrounded by natural boulders and lush plantings, perfect for evening relaxation and gatherings
 Land & Water Design
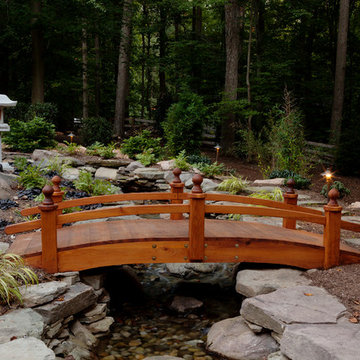
Tropical living in timeless, luxurious style. ... Modern Balinese, and a blend of Asian influences with Contemporary, Mediterranean architecture.
Builder: Professional Grounds, Inc.
Photography: George Brown Photography
 VanBrouck & Associates, Inc.
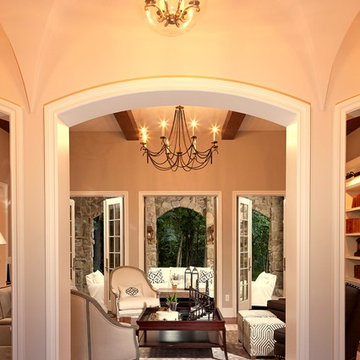
VanBrouck & Associates: Inspired by the classical architecture of Palladio, this Italian villa was designed with a procession of beautifully proportioned, ordered spaces, with strong axial sightlines, to draw the eye through the spaces and beckon the individual to explore. Beautifully sited on acreage, the interior and exterior spaces are thoughtfully orchestrated to interact together, and to connect to the land. Stone loggias, at the entry, rear, and side of the residence, visually and literally extend the interior living spaces. View-lines extend through the house from the open courtyard and infinite landscape vistas of the front to the wooded terrain of the rear. Gentle cross-breezes flow and natural light streams into the rooms from a series of French doors lyrically arranged throughout the spaces.

Sponsored
Fredericksburg, OH

High Point Cabinets
Columbus' Experienced Custom Cabinet Builder | 4x Best of Houzz Winner
 Deck and Patio Company "Outdoor Living Experts"
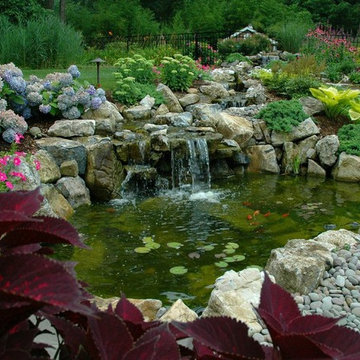
Koi is a healthy part of this pond’s natural ecosystem; they have lots of room to hide as well as swim. There are also plenty of rock overhangs to discourage predators.
www.deckandpatio.com
 Green Jay Landscape Design
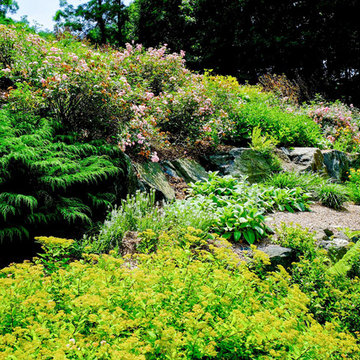
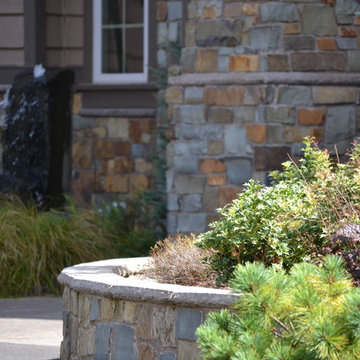
Inspiration for a mid-sized contemporary drought-tolerant and partial sun front yard concrete paver water fountain landscape in New York.
 Alpine Construction and Design Ltd.

This water feature was constructed on a mature landscape and was a great addition to the space.
Photo of a large transitional backyard gravel formal garden in Calgary.
Photo of a large transitional backyard gravel formal garden in Calgary.
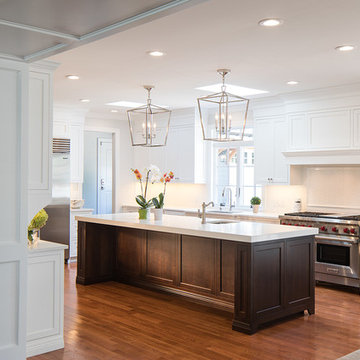
 Clawson Architects, LLC
By relocating and reorganizing some of the utilities, we were about to open up and stream line the kitchen. Making a more functional island with views and access to the family room, living room, formal dining room, eat in kitchen with fire place and rear yard patio.Peter Kubilus Architectural Photography. Cabinetry by Alexandria Como Design

Sponsored
Columbus, OH

Hope Restoration & General Contracting
Columbus Design-Build, Kitchen & Bath Remodeling, Historic Renovations
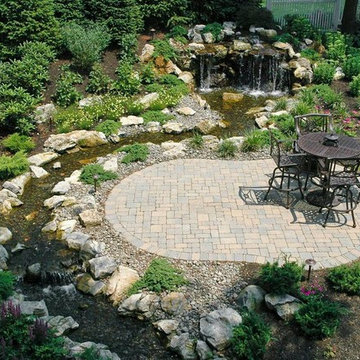 Deck and Patio Company "Outdoor Living Experts"
Techo-Bloc pavers were used to make this idyllic small patio sitting area next to the water feature. Engineered in Canada, these pavers can well handle the freeze/thaw that occurs in our corner of the Northeast.
www.deckandpatio.com
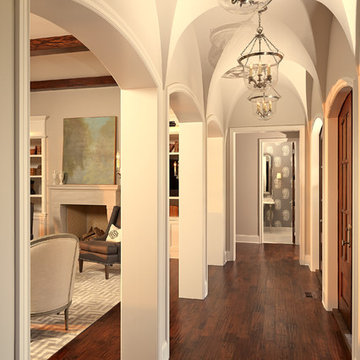 VanBrouck & Associates, Inc.
VanBrouck & Associates: Inspired by the classical architecture of Palladio, this Italian villa was designed with a procession of beautifully proportioned, ordered spaces, with strong axial sightlines, to draw the eye through the spaces and beckon the individual to explore. Beautifully sited on acreage, the interior and exterior spaces are thoughtfully orchestrated to interact together, and to connect to the land. Stone loggias, at the entry, rear, and side of the residence, visually and literally extend the interior living spaces. View-lines extend through the house from the open courtyard and infinite landscape vistas of the front to the wooded terrain of the rear. Gentle cross-breezes flow and natural light streams into the rooms from a series of French doors lyrically arranged throughout the spaces.

93