
Search results for "Lobby" in Home Design Ideas
 Lynda's Fine Design
Lynda Cummings
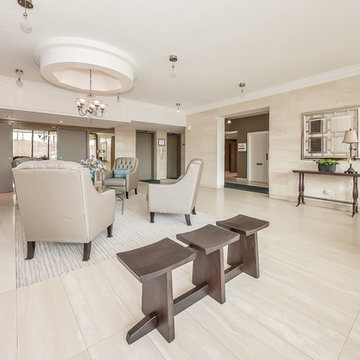
Large trendy formal and open concept porcelain tile and beige floor living room photo with beige walls, a standard fireplace, a tile fireplace and no tv
Large trendy formal and open concept porcelain tile and beige floor living room photo with beige walls, a standard fireplace, a tile fireplace and no tv

 ADŌR Homes
Example of a farmhouse medium tone wood floor and brown floor kitchen/dining room combo design in Minneapolis with white walls
 Meg Miller Art/Design

Modern, inviting dental office designed to look and feel like a cozy living space instead of a doctor's office. There are several delineated spaces where patients and family members can hang out and enjoy a cup of coffee from the beverage bar (which has a custom "tile" back splash made from mini dental floss containers!) or do work at the work station, relax in any of the comfy seats in the lounge area or hangout at the banquette cafe tables to read a magazine or work on a laptop
Find the right local pro for your project
 Chango

Powder room with custom made metallic and blue lobster wallpaper. Reclaimed wood mirror, and rope as toilet paper holder.
See more at: http://chango.co/portfolio/east-hampton-beach-cottage/
Photo by: Ball & Albanese
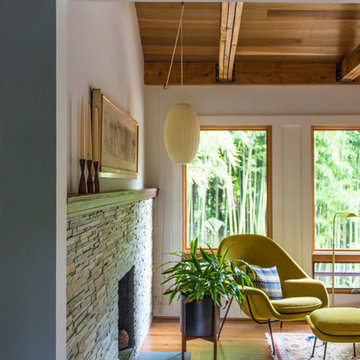
Inspiration for a mid-sized transitional open concept medium tone wood floor living room remodel in DC Metro with white walls, a standard fireplace and a stone fireplace
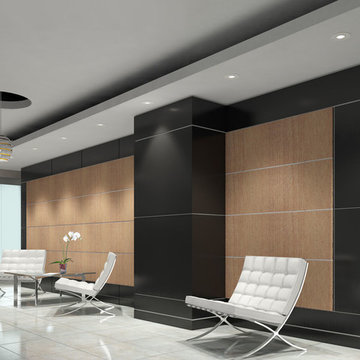
 F13 Design Studio, LLC
Architectural photorealism was used on this project, completed for an office lobby, helping our clients envision the black and white interior design.

 Joey Vogel | Interior Design
Mid-sized trendy marble floor and beige floor entryway photo in Toronto with gray walls and a glass front door
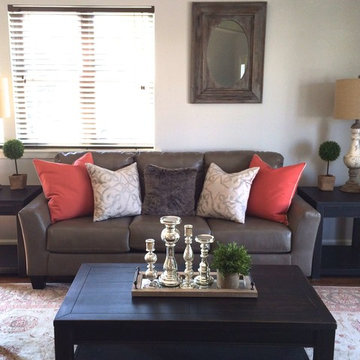
 Usable Space Interiors, LLC
The color theme was requested to be neutral with a pop of color. Grey, corals, and taupes were the base.
Inspiration for a mid-sized timeless dark wood floor entryway remodel in Nashville with gray walls
Inspiration for a mid-sized timeless dark wood floor entryway remodel in Nashville with gray walls
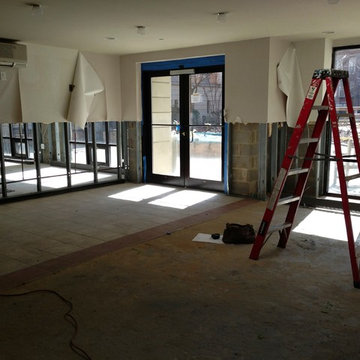
 Oasis Home by NLM Design Interiors
BEFORE PICTURE: After 4 feet of water intruded Condo lobby
Home design - contemporary home design idea in New York
Home design - contemporary home design idea in New York
 Jennifer A. Emmer/Feng Shui Style
Eight is wealth in Feng Shui, so "88" is double wealth. The dream Feng Shui address!

I Feng Shui'ed and helped design this contemporary condo at "The 88" in downtown San Jose, California. Later, when the owners were selling, I gave them staging tips and a "tune-up" for a quick sale.
 Chores360, LLC.
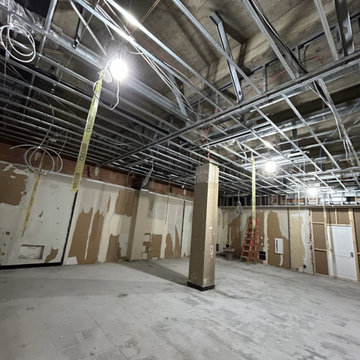
Renovation of existing hotel lobby to a new modern look.
Large minimalist wallpaper entryway photo in Minneapolis
Large minimalist wallpaper entryway photo in Minneapolis


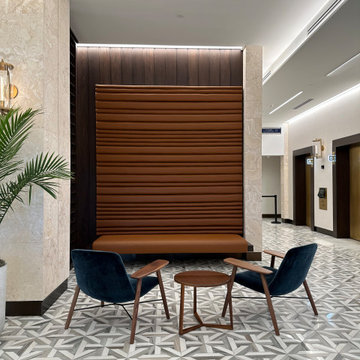
 Marble Systems
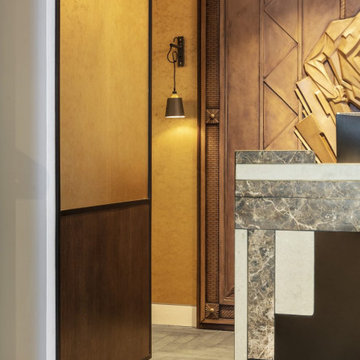
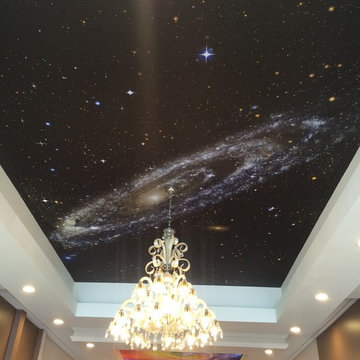
A contemporary seating alcove in the Columbus Center. The large-scale Rubicon marble pattern by Marble Systems grounds the space beautifully, adding visual interest and density that contrasts perfectly with the warm leather and wood textures.
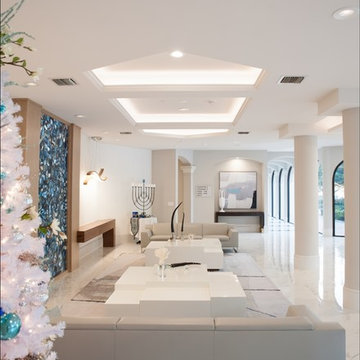
 Markley Construction
Condominium lobby remodel on Long Boat Key, FL.
Entryway - large contemporary entryway idea in Tampa
Entryway - large contemporary entryway idea in Tampa
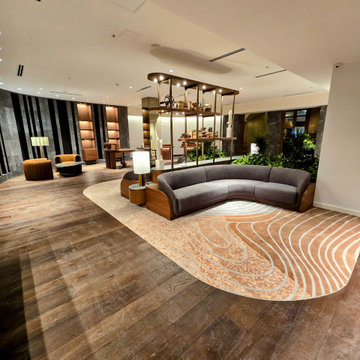 Chores360, LLC.
Renovation of existing hotel lobby to a new modern look.
Example of a large minimalist wallpaper entryway design in Minneapolis
Example of a large minimalist wallpaper entryway design in Minneapolis


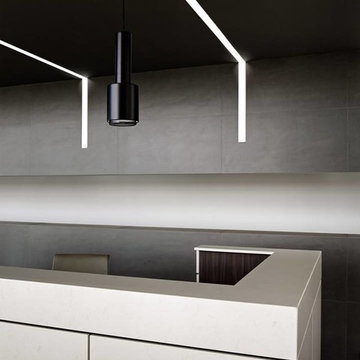
 Moniomi Design
Moniomi Design's inspiration for the lobby and customer service reception of the Orion Jet Center is a modern execution on mid-century style. The spaces incorporate luxe elements and finishes that meld together seamlessly. Photography by #joefletcherphoto
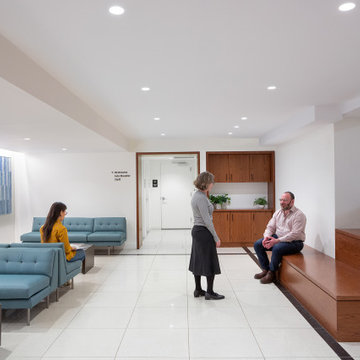
 Studio ST Architects, P.C.
The lower lobby is located off of the ground floor's main lobby. Wood bleacher-style seating acts as an informal gathering space
Inspiration for a mid-sized transitional home design remodel in New York
Inspiration for a mid-sized transitional home design remodel in New York
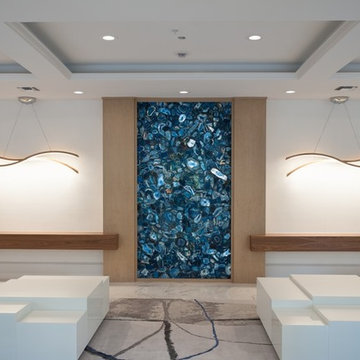 Markley Construction
Condominium lobby remodel on Long Boat Key, FL.
Entryway - large contemporary entryway idea in Tampa
Entryway - large contemporary entryway idea in Tampa
12