
Search results for "Lobby" in Home Design Ideas
 Fresh Eyes For Your Home

Walls of the entry vestibule were redone in carrerra tiles from top to bottom and work with the terrazzo floors which were not changed. One side of the vestibule holds all of the new regulation mailboxes for the building.
 baker woodwork inc
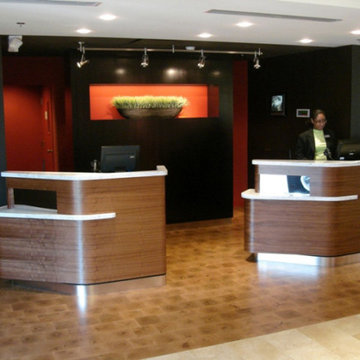
Photo: Custom Welcome Pods in the Lobby.
Baker Woodwork supplied and installed the millwork, casework, stonework, and metalwork for the renovation of the Marriott Courtyard at BWI in Baltimore, Maryland. This was the 2nd hotel with this particular lobby design generation. Baker Woodwork is proud to be a preferred Marriott vendor.
 Wall Theory
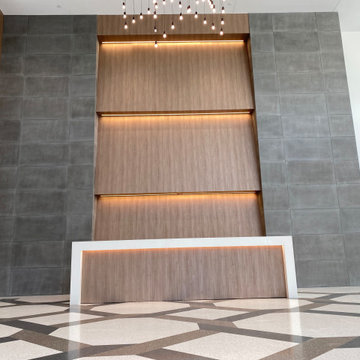
This building lobby by Williams Tile and Marble features our RealCast Concrete panels juxtaposed against a wood lighting feature at the reception desk.
Find the right local pro for your project
 Designs by Donna

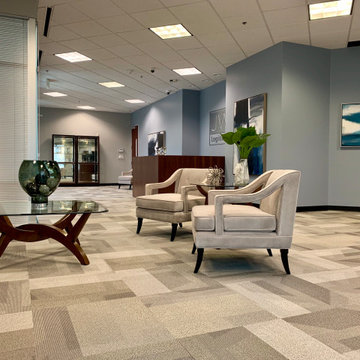
Before picture of a business lobby. They wanted a welcoming area for people as they walked into the office. They also had a floor to ceiling glass panel that was inline with the hallway. We needed to make sure no one walk into it.
Photo by Donna Richter
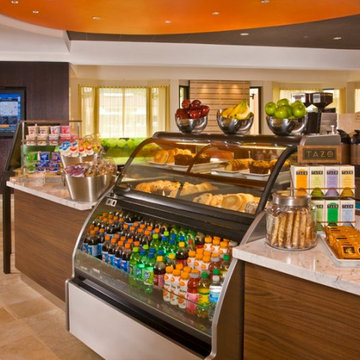 baker woodwork inc
Photo: Custom Bistro in the Lobby
Baker Woodwork supplied and installed the millwork, casework, stonework, and metalwork for the renovation of the Marriott Courtyard at BWI in Baltimore, Maryland. This was the 2nd hotel with this particular lobby design generation. Baker Woodwork is proud to be a preferred Marriott vendor.
 User
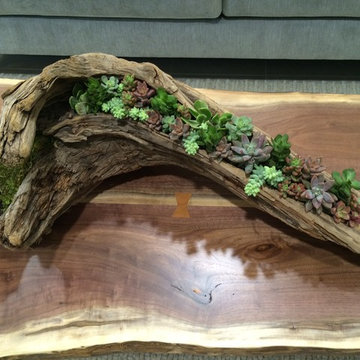
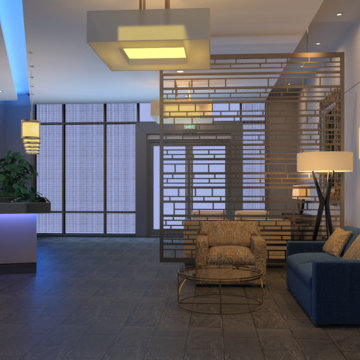
UserNot your typical lobby space! A unique, urban setting with pops of color, designed for social networking.
Living room - contemporary living room idea in Orange County
Living room - contemporary living room idea in Orange County
 Laurie Steichen Design LLC
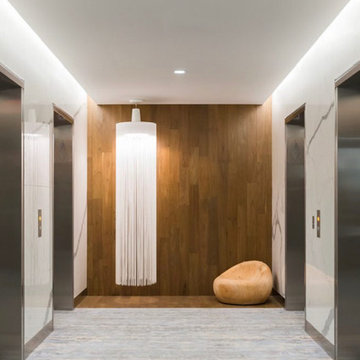
Elevator Lobby
Public spaces by Hirsch Bedner Associates
Architecture by Kohn Pedersen Fox
Example of a trendy entryway design in San Diego
Example of a trendy entryway design in San Diego
 Marble Systems
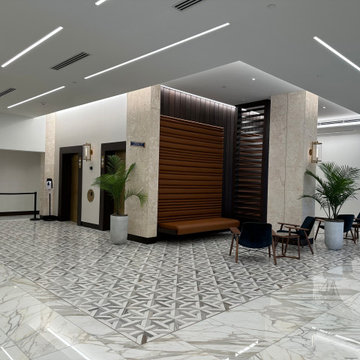
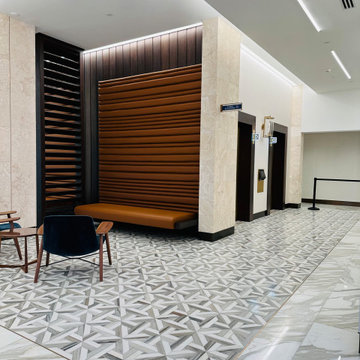
A wide view of the contemporary Columbus Center lobby. The bold geometric flow of Marble Systems' Rubicon Dolomite and Skyline marble floor creates a strong architectural foundation, perfectly complementing the modern wood paneling and sleek lighting.
 Marble Systems
The expansive lobby of the Columbus Center in Coral Gables, designed by CRTKL Design. Big patterns in large spaces make the environment feel more spacious. Here, the Rubicon pattern by Marble Systems (from the Talya Collection) achieves unity with the hall area, adding striking density and depth to the room.
 Keleen Leathers, Inc.
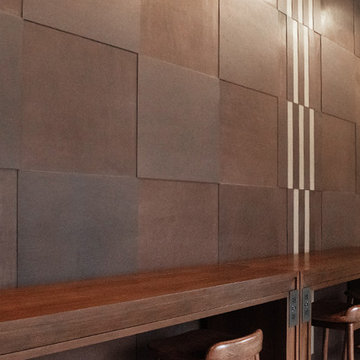
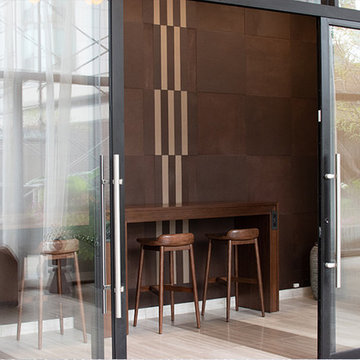
KLAD Lobby Wall; luxury leather wall by Keleen Leathers, Inc. Average cost: 58.95/SF.
Inspiration for a modern beige floor home bar remodel in Chicago
Inspiration for a modern beige floor home bar remodel in Chicago
 Margeaux Interiors - Margaret Skinner
Beth Singer Photography
Example of a trendy entryway design in Detroit
Example of a trendy entryway design in Detroit
 Sarasota FL Real Estate Photographer Rick Ambrose
Inspiration for a modern entryway remodel in New York

 Keleen Leathers, Inc.
KLAD Lobby Wall; luxury leather wall by Keleen Leathers, Inc. Average cost: 58.95/SF.
Home bar - modern home bar idea in Chicago
Home bar - modern home bar idea in Chicago

 Dee Dee Lear
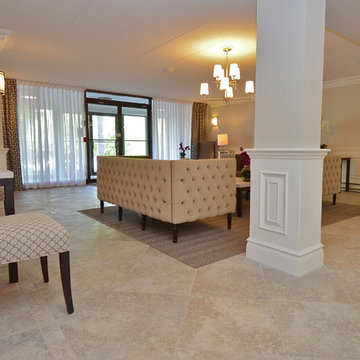
Custom, Custom - blended with retail!
Custom stainless steel entry signage & reception station. Pops of color added with furniture and artwork.
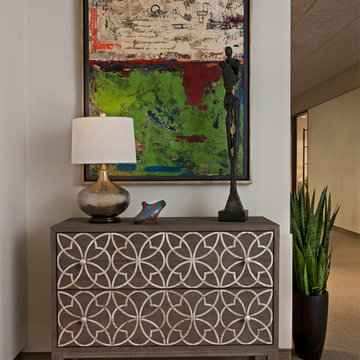
Oversized artwork make a statement and bring interest to an oversized lobby.
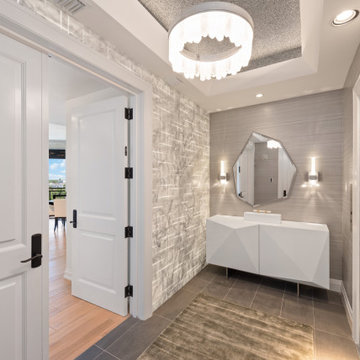
 Christopher Michiels Interiors
Wallcovering
Chandelier
area rug
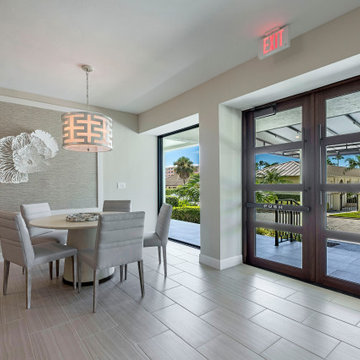
Example of an entryway design in Miami
Example of an entryway design in Miami
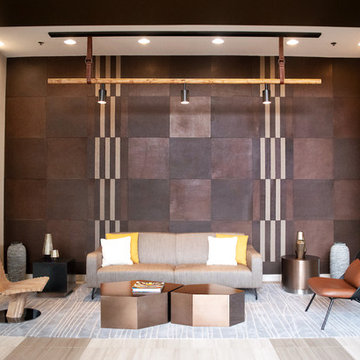 Keleen Leathers, Inc.
KLAD Lobby Wall; luxury leather wall by Keleen Leathers, Inc. Average cost: 58.95/SF.
Living room - modern living room idea in Chicago
Living room - modern living room idea in Chicago
 Sarasota FL Real Estate Photographer Rick Ambrose
Inspiration for a modern hallway remodel in New York
11