
Search results for "Locality" in Home Design Ideas
 Linden L.A.N.D. Group
Rebecca Lindenmeyr


Design ideas for a contemporary partial sun backyard stone landscaping in Burlington for summer.
Design ideas for a contemporary partial sun backyard stone landscaping in Burlington for summer.
 Willis Baker Design

Home office - transitional built-in desk medium tone wood floor and brown floor home office idea in Phoenix with gray walls
 Locale Design Build

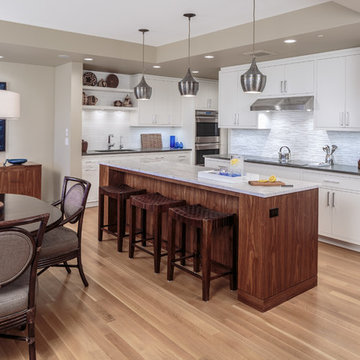
Inspiration for a mid-sized transitional l-shaped light wood floor kitchen remodel in Minneapolis with an undermount sink, flat-panel cabinets, medium tone wood cabinets, solid surface countertops, white backsplash, ceramic backsplash, stainless steel appliances, an island and white countertops
Find the right local pro for your project

 Locale Design Build

Inspiration for a transitional l-shaped medium tone wood floor and brown floor enclosed kitchen remodel in Minneapolis with a double-bowl sink, shaker cabinets, white cabinets, quartz countertops, green backsplash, porcelain backsplash, stainless steel appliances, an island and white countertops
 Novell Design Build & Novella Outdoors
Janis Nicolay
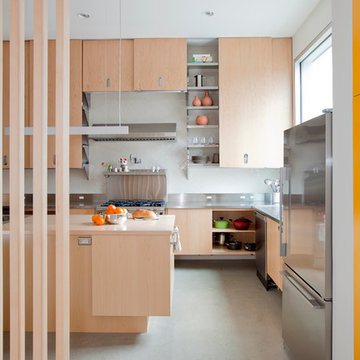
Example of a trendy l-shaped concrete floor kitchen design in Vancouver with flat-panel cabinets, light wood cabinets, stainless steel appliances, an island and stainless steel countertops
Example of a trendy l-shaped concrete floor kitchen design in Vancouver with flat-panel cabinets, light wood cabinets, stainless steel appliances, an island and stainless steel countertops

Sponsored
Columbus, OH

Trish Takacs Design
Award Winning & Highly Skilled Kitchen & Bath Designer in Columbus
 land to living
Vance Fox

Mountain style beige tile tub/shower combo photo in Sacramento with an undermount sink, shaker cabinets, medium tone wood cabinets, an undermount tub and beige walls
Mountain style beige tile tub/shower combo photo in Sacramento with an undermount sink, shaker cabinets, medium tone wood cabinets, an undermount tub and beige walls


 G&G Custom Homes, Inc

Study room - transitional built-in desk study room idea in Indianapolis with multicolored walls
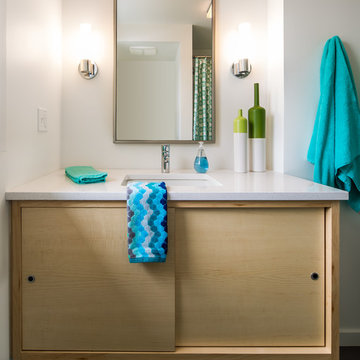

 Laney LA, Inc.
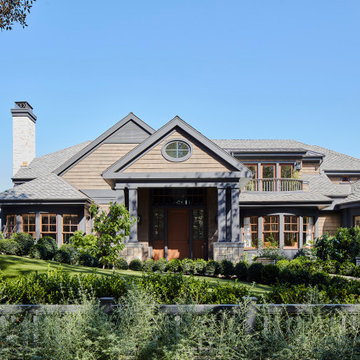
Rather than starting with an outcome in mind, this 1,400 square foot residence began from a polemic place - exploring shared conviction regarding the concentrated power of living with a smaller footprint. From the gabled silhouette to passive ventilation, the home captures the nostalgia for the past with the sustainable practices of the future.
While the exterior materials contrast a calm, minimal palette with the sleek lines of the gabled silhouette, the interior spaces embody a playful, artistic spirit. From the hand painted De Gournay wallpaper in the master bath to the rugged texture of the over-grouted limestone and Portuguese cobblestones, the home is an experience that encapsulates the unexpected and the timeless.

 High Pointe Custom Homes LLC
Josh Beeman Photography
Wine cellar - transitional wine cellar idea in Cincinnati
Wine cellar - transitional wine cellar idea in Cincinnati
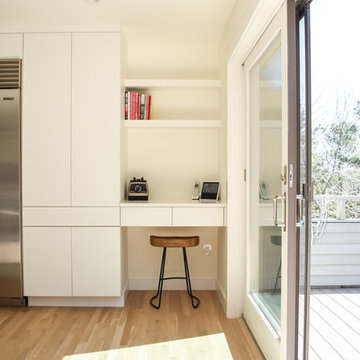
 Coastal Cabinet Works
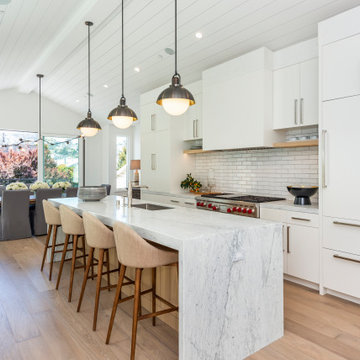
Eat-in kitchen - large contemporary u-shaped light wood floor eat-in kitchen idea in New York with an undermount sink, flat-panel cabinets, white cabinets, quartz countertops, white backsplash, stone slab backsplash, stainless steel appliances, an island and white countertops
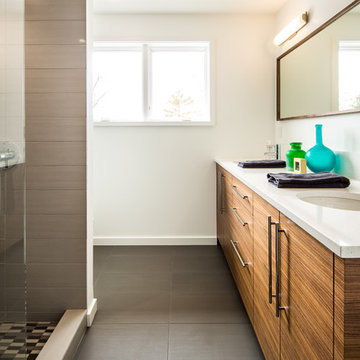
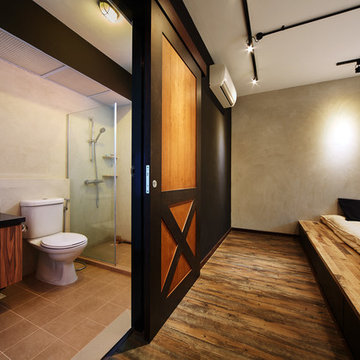
 The Local INN.terior Pte. Ltd.
Example of a master dark wood floor bedroom design in Singapore with no fireplace



 French & French Interiors
Bill Stengel
Farmhouse girl concrete floor and gray floor kids' room photo in Albuquerque with multicolored walls
Farmhouse girl concrete floor and gray floor kids' room photo in Albuquerque with multicolored walls
16