
Search results for "Locality" in Home Design Ideas
 ProLocal

Cottage dark wood floor and brown floor living room photo in Charlotte with white walls, a wood stove and a brick fireplace
 Locale Design Build

Inspiration for a small craftsman ceramic tile, single-sink and wallpaper bathroom remodel in Minneapolis with flat-panel cabinets, medium tone wood cabinets, a two-piece toilet, beige walls, an undermount sink, granite countertops, a hinged shower door, black countertops and a freestanding vanity


Find the right local pro for your project




 Holly Bender Interiors
Scott Hargis Photography
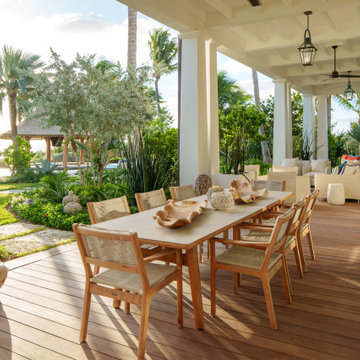
Example of a trendy exterior home design in San Francisco
Example of a trendy exterior home design in San Francisco
 CG&S Design-Build

Inspiration for a mid-sized contemporary full sun backyard retaining wall landscape in Austin.

Sponsored
Columbus, OH

Trish Takacs Design
Award Winning & Highly Skilled Kitchen & Bath Designer in Columbus
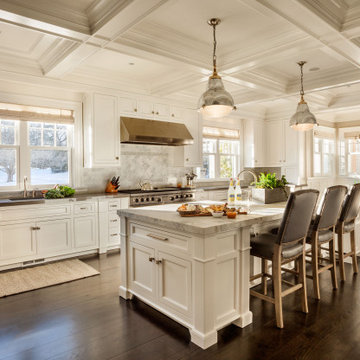

 greige/Fluegge Interior Design, Inc.
Photography by Taryn Grey Photography
Transitional entryway photo in Orange County
Transitional entryway photo in Orange County

 Phinney Design Group
Elizabeth Pedinotti Haynes
Inspiration for a rustic open concept and formal dark wood floor and brown floor living room remodel with brown walls, a ribbon fireplace, a metal fireplace and a wall-mounted tv
Inspiration for a rustic open concept and formal dark wood floor and brown floor living room remodel with brown walls, a ribbon fireplace, a metal fireplace and a wall-mounted tv
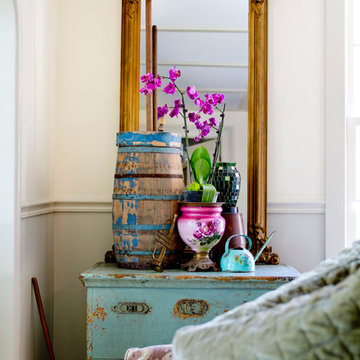


 FORWARD Design | Architecture
Bob Greenspan
Example of a small minimalist home design design in Kansas City
Example of a small minimalist home design design in Kansas City

 TKS Design Group
Free ebook, Creating the Ideal Kitchen. DOWNLOAD NOW
Our clients and their three teenage kids had outgrown the footprint of their existing home and felt they needed some space to spread out. They came in with a couple of sets of drawings from different architects that were not quite what they were looking for, so we set out to really listen and try to provide a design that would meet their objectives given what the space could offer.
We started by agreeing that a bump out was the best way to go and then decided on the size and the floor plan locations of the mudroom, powder room and butler pantry which were all part of the project. We also planned for an eat-in banquette that is neatly tucked into the corner and surrounded by windows providing a lovely spot for daily meals.
The kitchen itself is L-shaped with the refrigerator and range along one wall, and the new sink along the exterior wall with a large window overlooking the backyard. A large island, with seating for five, houses a prep sink and microwave. A new opening space between the kitchen and dining room includes a butler pantry/bar in one section and a large kitchen pantry in the other. Through the door to the left of the main sink is access to the new mudroom and powder room and existing attached garage.
White inset cabinets, quartzite countertops, subway tile and nickel accents provide a traditional feel. The gray island is a needed contrast to the dark wood flooring. Last but not least, professional appliances provide the tools of the trade needed to make this one hardworking kitchen.
Designed by: Susan Klimala, CKD, CBD
Photography by: Mike Kaskel
For more information on kitchen and bath design ideas go to: www.kitchenstudio-ge.com

 Jim Deen/Kitchen Kraft
John Evans
Inspiration for a timeless white tile and marble tile bathroom remodel in Columbus with gray walls
Inspiration for a timeless white tile and marble tile bathroom remodel in Columbus with gray walls

 Organized Living
Organized Living freedomRail kids closet. This system grows with your child's needs - from infant to teen. Shelves and brackets adjust instantly without tools. Start with triple hang space for infants and toddlers then change to double hang and long hang later as they grow. See more kid's closet designs at http://organizedliving.com/home/get-inspired/areas-of-the-home/kid-closet

 Nar Design Group
Our carpenters labored every detail from chainsaws to the finest of chisels and brad nails to achieve this eclectic industrial design. This project was not about just putting two things together, it was about coming up with the best solutions to accomplish the overall vision. A true meeting of the minds was required around every turn to achieve "rough" in its most luxurious state.
Featuring: Floating vanity, rough cut wood top, beautiful accent mirror and Porcelanosa wood grain tile as flooring and backsplashes.
PhotographerLink

 The Guest House Studio, ASID
Entrance to this home features ship lap walls & ceilings that are off set with a brilliant blue barn door and abstract ocean theme art.
Photography by Patrick Brickman
 Locale Design Build
Photography by Spacecrafting

Open concept kitchen - industrial light wood floor open concept kitchen idea in Minneapolis with flat-panel cabinets, an island, a double-bowl sink, white cabinets and stainless steel appliances
Open concept kitchen - industrial light wood floor open concept kitchen idea in Minneapolis with flat-panel cabinets, an island, a double-bowl sink, white cabinets and stainless steel appliances

 Nar Design Group
This kitchen proves small East sac bungalows can have high function and all the storage of a larger kitchen. A large peninsula overlooks the dining and living room for an open concept. A lower countertop areas gives prep surface for baking and use of small appliances. Geometric hexite tiles by fireclay are finished with pale blue grout, which complements the upper cabinets. The same hexite pattern was recreated by a local artist on the refrigerator panes. A textured striped linen fabric by Ralph Lauren was selected for the interior clerestory windows of the wall cabinets.
19