
Search results for "Loft conversion" in Home Design Ideas


Find the right local pro for your project
 Gaspar's Construction
Chris McFarland

Example of a mid-sized classic loft-style carpeted bedroom design in Seattle with green walls
Example of a mid-sized classic loft-style carpeted bedroom design in Seattle with green walls




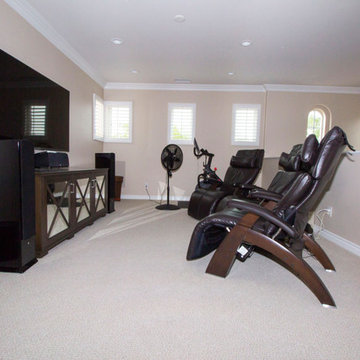
 The LoftCrafters, Inc.
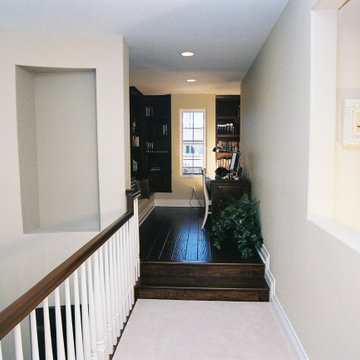
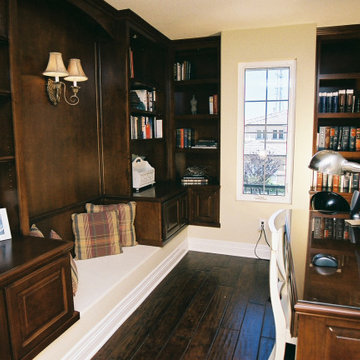
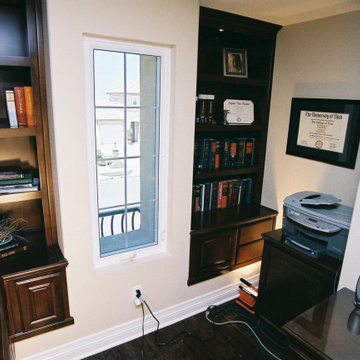
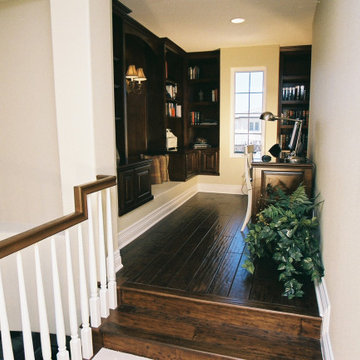
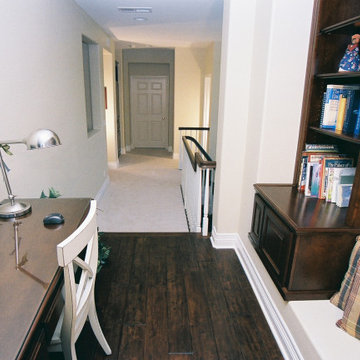
An existing loft is transformed into a cozy home office while adjacent space is filled with a new and improved open loft.
Inspiration for a large loft-style family room remodel in Orange County
Inspiration for a large loft-style family room remodel in Orange County


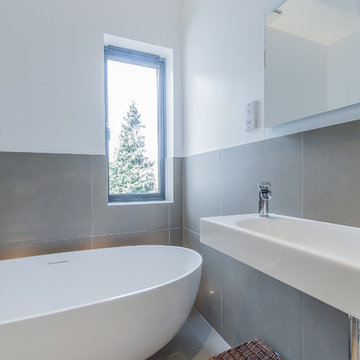
 50 Degrees North Architects
Overview
Whole house refurbishment, double storey wrap around extension and large loft conversion.
The Brief
Create a WOW factor space, add glamour and fun and give the house a street side and garden side, both different.
Our Solution
This project was exciting from the start, the client wanted to entertain in a WOW factor space, have a panoramic view of the garden (which was to be landscaped), add bedrooms and a great master suite.
We had some key elements to introduce such as an aquarium separating two rooms; double height spaces and a gloss kitchen, all of which manifest themselves in the completed scheme.
Architecture is a process taking a schedule of areas, some key desires and needs, mixing the functionality and creating space.
New spaces transform a house making it more valuable, giving it kerb appeal and making it feel like a different building. All of which happened at Ailsa Road.
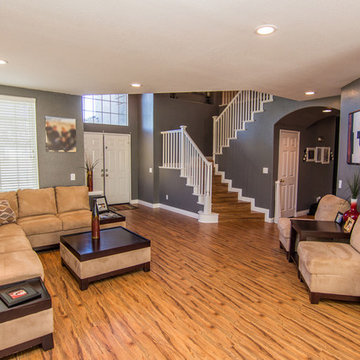
 TRUADDITIONS
Project and Photo by Chris Doering & TRUADDITIONS design build. Expert loft addition and home remodeling projects.
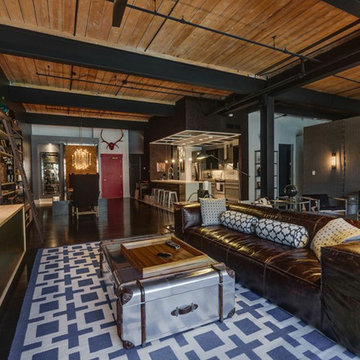
Mid-sized elegant loft-style light wood floor living room photo in Los Angeles with gray walls and a wall-mounted tv
Mid-sized elegant loft-style light wood floor living room photo in Los Angeles with gray walls and a wall-mounted tv
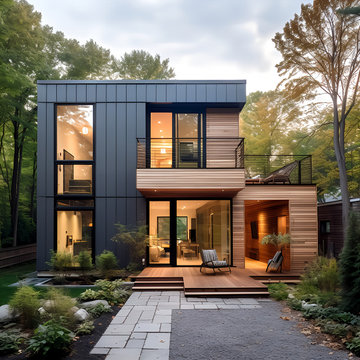
 EK ARCHITECTURE, PLLC
Welcome to the Hudson Valley Sustainable Luxury Home, a modern masterpiece tucked away in the tranquil woods. This house, distinguished by its exterior wood siding and modular construction, is a splendid blend of urban grittiness and nature-inspired aesthetics. It is designed in muted colors and textural prints and boasts an elegant palette of light black, bronze, brown, and subtle warm tones. The metallic accents, harmonizing with the surrounding natural beauty, lend a distinct charm to this contemporary retreat. Made from Cross-Laminated Timber (CLT) and reclaimed wood, the home is a testament to our commitment to sustainability, regenerative design, and carbon sequestration. This combination of modern design and respect for the environment makes it a truly unique luxury residence.
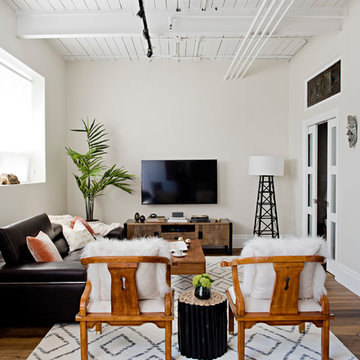
 CO Interiors
There are several places in a home that are considered gathering spots for family and friends. The kitchen, the dining but the living room is the casual gathering space where people can simply lounge, relax and catch up. The layout of this living room feels open yet comfortable enough to have a conversation.



 Pro Renovations Ltd Co
Utilizing your attic space can go a long way, this unused space doubled as an extra bedroom / storage room.
Bedroom - large rustic bedroom idea in Atlanta
Bedroom - large rustic bedroom idea in Atlanta
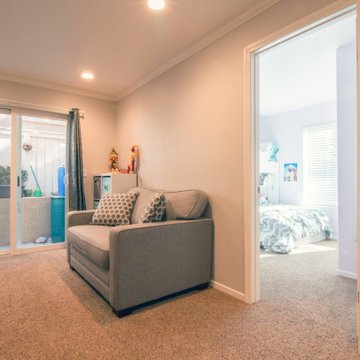 The LoftCrafters, Inc.
A dining area is created upstairs, and wasted space downstairs is converted into a bedroom and family room.
Example of a mid-sized trendy open concept carpeted and brown floor family room design in Orange County with white walls and no fireplace
Example of a mid-sized trendy open concept carpeted and brown floor family room design in Orange County with white walls and no fireplace
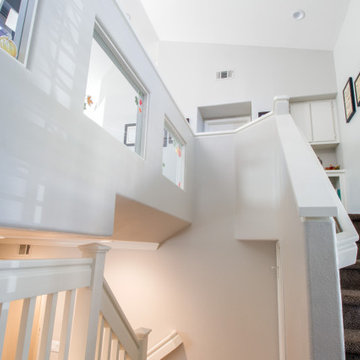 The LoftCrafters, Inc.
A dining area is created upstairs, and wasted space downstairs is converted into a bedroom and family room.
Trendy staircase photo in Orange County
Trendy staircase photo in Orange County
52