
Search results for "Loft conversion" in Home Design Ideas
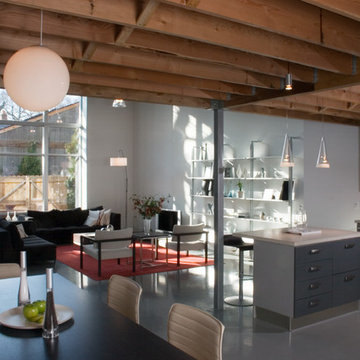

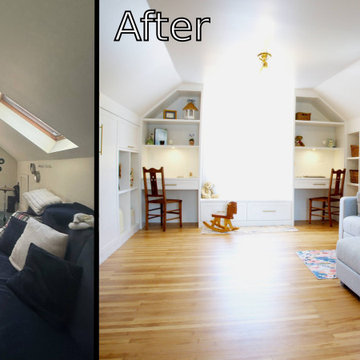
 Vancouver General Contractors
Family room - modern brown floor family room idea in Vancouver with white walls

 Mi Decor
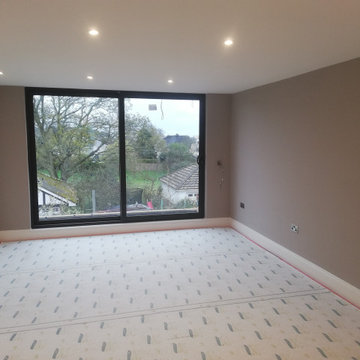
Very problematic project - loft conversion done in the past very poorly. Lose plaster crack and fall down. Mi Decor repair cracks, apply reinforce mesh and new lining paper. All was nicely clean and tide up. Painting and decorating was applied by brush and roll to all walls, ceiling and woodwork.
.
https://midecor.co.uk/water-damage-painting-service/
Find the right local pro for your project
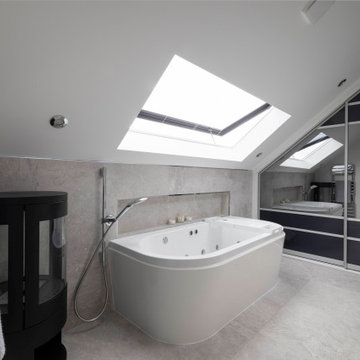





Study room - large coastal freestanding desk brown floor and dark wood floor study room idea in Other with gray walls
 Gaspar's Construction
Chris McFarland
Inspiration for a mid-sized timeless loft-style carpeted bedroom remodel in Seattle with green walls
Inspiration for a mid-sized timeless loft-style carpeted bedroom remodel in Seattle with green walls

 JDuce Designs
ReDesign space above garage. Now guest suites for VRBO in Waldport, Oregon. Media, living space, bathroom, two bedrooms, pull out sleepers, and kitchen with ocean front view.
Cody Cha Photography. VRBO # 255539


 50 Degrees North Architects
Overview
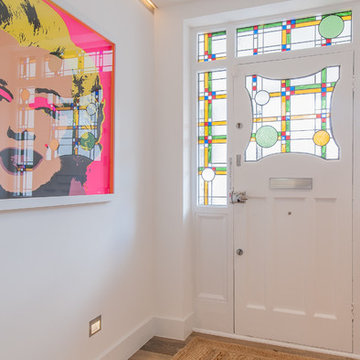
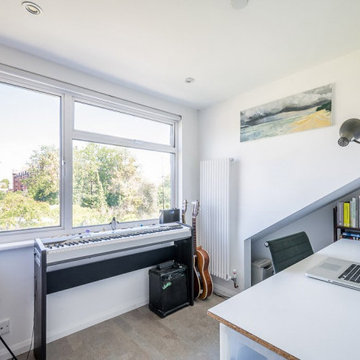
Whole house refurbishment, double storey wrap around extension and large loft conversion.
The Brief
Create a WOW factor space, add glamour and fun and give the house a street side and garden side, both different.
Our Solution
This project was exciting from the start, the client wanted to entertain in a WOW factor space, have a panoramic view of the garden (which was to be landscaped), add bedrooms and a great master suite.
We had some key elements to introduce such as an aquarium separating two rooms; double height spaces and a gloss kitchen, all of which manifest themselves in the completed scheme.
Architecture is a process taking a schedule of areas, some key desires and needs, mixing the functionality and creating space.
New spaces transform a house making it more valuable, giving it kerb appeal and making it feel like a different building. All of which happened at Ailsa Road.
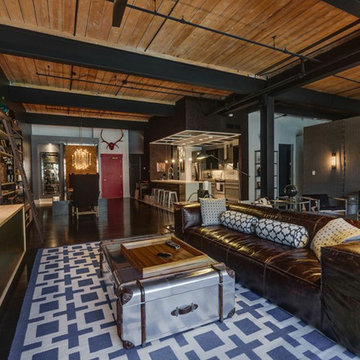

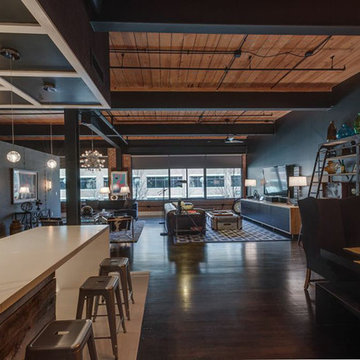
 Number 39: Architectural Design
Dalston revamp: Hackney, London: 1000sqft
Flat renovation and new dormer loft conversion.
Beautiful materials, bespoke detailing and clever use of space exploit the maximum potential of this compact 1960’s 1st floor flat and roof space.
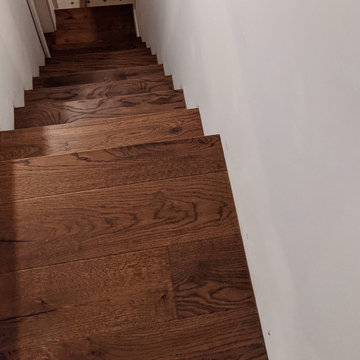
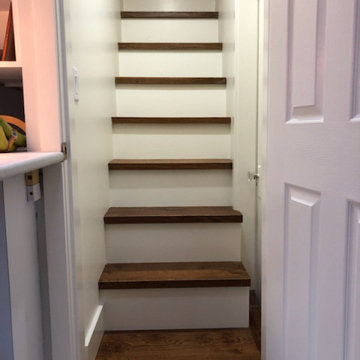
Approval for the layout was achieved with the introduction of a sprinkler system allowing a new staircase to rise from the living room and form an under-stairs wardrobe space in the bedroom below, further allowing two new bedrooms, an en-suite, walk-in wardrobe and eves storage areas to be created in the loft space.




51