
Search results for "Loft landing" in Home Design Ideas
 The LoftCrafters, Inc.
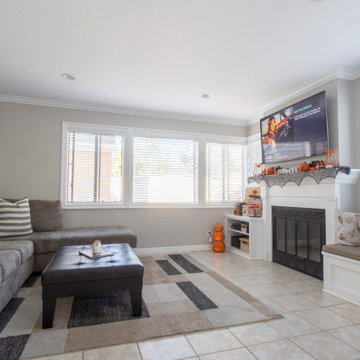
This radiant, open loft provides ample space for a large sectional.
Inspiration for a large contemporary open concept beige floor living room remodel in Orange County with white walls, a standard fireplace and a wood fireplace surround
Inspiration for a large contemporary open concept beige floor living room remodel in Orange County with white walls, a standard fireplace and a wood fireplace surround
 The LoftCrafters, Inc.
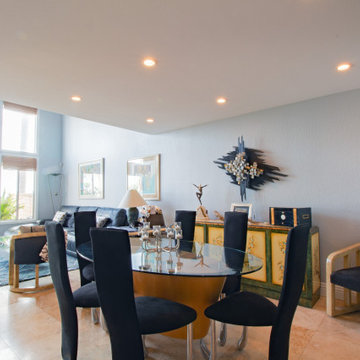
Updated railing creates a more sophisticated and bright look for this open loft.
Inspiration for a dining room remodel in Orange County
Inspiration for a dining room remodel in Orange County
 Werschay Homes

Custom Built Modern Home in Eagles Landing Neighborhood of Saint Augusta, Mn - Build by Werschay Homes.
-Steve Diamond Elements, #SDE
Example of a mid-sized country walk-in closet design in Minneapolis
Example of a mid-sized country walk-in closet design in Minneapolis
Find the right local pro for your project
 Auburn Landing, Inc.
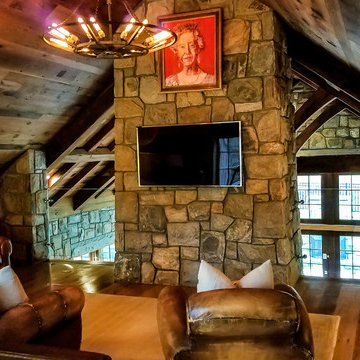
Play-side of the upper level office/lounge overlooking the great room.
Study room - mid-sized rustic freestanding desk light wood floor and brown floor study room idea in New York with multicolored walls
Study room - mid-sized rustic freestanding desk light wood floor and brown floor study room idea in New York with multicolored walls
 Homes by Towne California
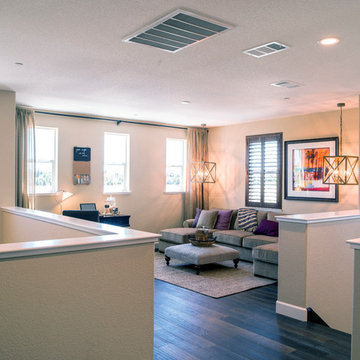
Wildhawk Landing - Plan 4 Loft
Sacramento, CA
Family room - mid-sized transitional loft-style dark wood floor family room idea in Milwaukee with beige walls
Family room - mid-sized transitional loft-style dark wood floor family room idea in Milwaukee with beige walls
 Landed Interiors
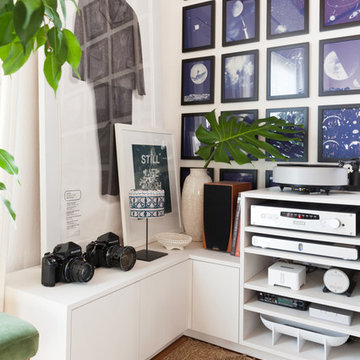
Photography by Lauren Edith Andersen
Inspiration for a mid-sized eclectic loft-style medium tone wood floor living room remodel in San Francisco with a music area, white walls and no tv
Inspiration for a mid-sized eclectic loft-style medium tone wood floor living room remodel in San Francisco with a music area, white walls and no tv
![Design Fixation [Faith Provencher]](https://st.hzcdn.com/fimgs/07a3fbf7003fc8b3_6655-w32-h32-b0-p0--.jpg) Design Fixation [Faith Provencher]
Design Fixation [Faith Provencher]Photo: Faith Towers © 2018 Houzz
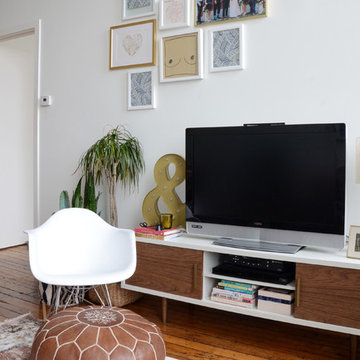
Living room - eclectic living room idea in Providence
Living room - eclectic living room idea in Providence




 CG&S Design-Build
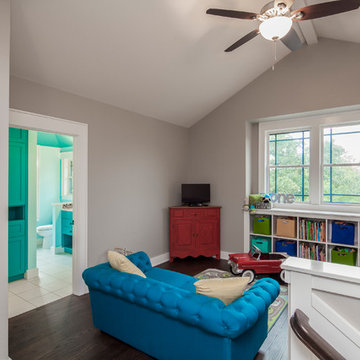
Up the stairs is a kid play area with built-in shelving, a new kid bathroom with double vanity, two extra bedrooms and a spacious master suite.
Photo by Tre Dunham
 TRUADDITIONS
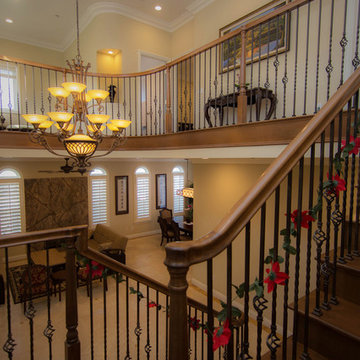
The upper portion of this picture was once a high ceiling space. The high ceiling at the entry was to remain while filling in the excessive high volume with a new loft addition, bathroom and bedroom addition. High ceiling converted seamlessly into new room addition above. Balcony railing matched to the existing stair rail. Asian art and furniture.
Designed by Chris Doering at Truplans.com for Truadditions CSLB #921947.
 HOMES BY TOWNE
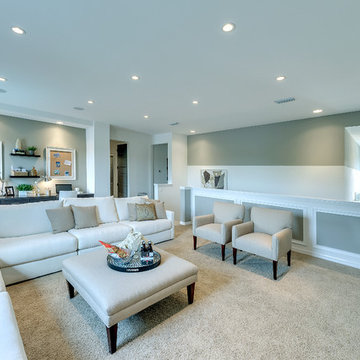
Family room - large contemporary loft-style carpeted family room idea in Tampa with gray walls
 Creek Hill Custom Homes

Upstairs landing / loft - Creek Hill Custom Homes MN
Example of a large country loft-style carpeted family room design in Minneapolis with no fireplace
Example of a large country loft-style carpeted family room design in Minneapolis with no fireplace
 Bromley Caldari Architects PC
Photo: www.mikikokikuyama.com
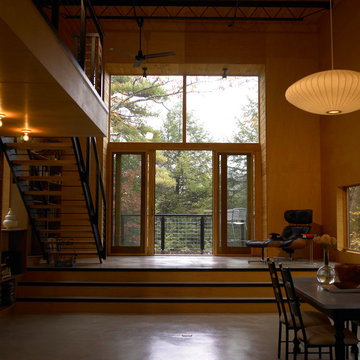
Example of a trendy staircase design in New York
Example of a trendy staircase design in New York

Sponsored
Columbus, OH

Structural Remodeling
Franklin County's Heavy Timber Specialists | Best of Houzz 2020!
 Lands End Development - Designers & Builders

Small mountain style single-wall medium tone wood floor wet bar photo in Minneapolis with a drop-in sink, wood countertops and wood backsplash
 Lands End Development - Designers & Builders

Example of a mountain style guest carpeted bedroom design in Minneapolis

 AFT Construction
Roehner Ryan
Example of a large country loft-style light wood floor and beige floor game room design in Phoenix with white walls, a standard fireplace, a brick fireplace and a wall-mounted tv
Example of a large country loft-style light wood floor and beige floor game room design in Phoenix with white walls, a standard fireplace, a brick fireplace and a wall-mounted tv
 Sogno Design Group
Michele Lee Wilson

Example of a mid-sized arts and crafts loft-style medium tone wood floor and brown floor family room design in San Francisco with beige walls, no fireplace and no tv
Example of a mid-sized arts and crafts loft-style medium tone wood floor and brown floor family room design in San Francisco with beige walls, no fireplace and no tv



 Jagoe Homes Inc.
Jagoe Homes, Inc. Project: Cayman Ridge, Cumberland Model Home. Location: Evansville, Indiana. Elevation: B, Site Number: CR 262.
Small transitional loft-style carpeted family room photo in Other with beige walls
Small transitional loft-style carpeted family room photo in Other with beige walls

 Artisan Builders LLC
Mid-sized urban wooden u-shaped open and metal railing staircase photo in Denver

 Rivetna Architects Inc
Tony May Photography
Living room - large industrial loft-style medium tone wood floor living room idea in Chicago with no fireplace and no tv
Living room - large industrial loft-style medium tone wood floor living room idea in Chicago with no fireplace and no tv
13