
Search results for "Loft landing" in Home Design Ideas
 Lands End Development - Designers & Builders
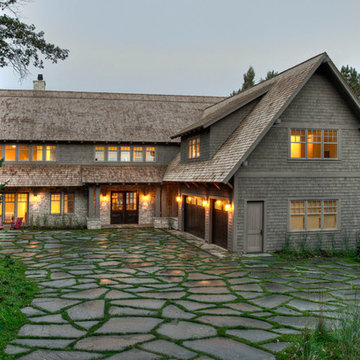
Mountain style two-story wood gable roof photo in Minneapolis


 Root Architecture

family room at landing upstairs
Family room - mid-sized modern loft-style dark wood floor and brown floor family room idea in Austin with white walls, no fireplace and no tv
Family room - mid-sized modern loft-style dark wood floor and brown floor family room idea in Austin with white walls, no fireplace and no tv
Find the right local pro for your project
 Tali Hardonag Architect
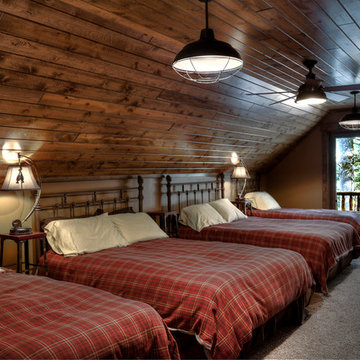

Palo Alto mid century Coastwise house renovation, creating open loft concept. Focusing on sustainability, green materials and designed for aging in place, the home took on an industrial style.
Clear stained engineered parallam lumber and black steel accents expose the structure of loft and clerestory.
A vertically aligned fireplace by Ortal Fireplace is inset behind a patina'ed sheet metal panel and wrapped in a plaster surround hand finished with American Clay.
American Clay artist: Orit Yanai, San Francisco
Steel artist: Lee Crowley, http://www.leecrowleyart.com
Color Consulting: Penelope Jones Interior Design
Photo: Mark Pinkerton vi360
Steel cable rail. Uprights are custom made steel supported on cantilevered engineered lumber beams.
 Scholten Construction LLC
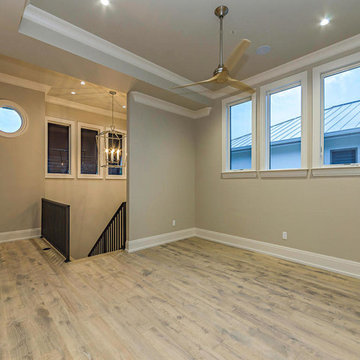
Living room - large traditional open concept light wood floor living room idea in Miami with beige walls, no fireplace and no tv



 Sanctuary Architects
James Brady
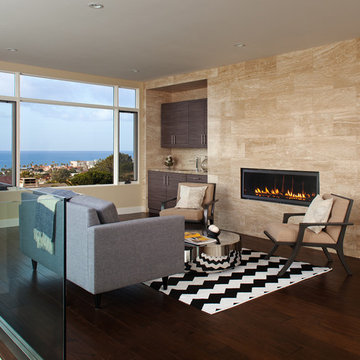
Mid-sized trendy loft-style dark wood floor living room photo in San Diego with a bar, beige walls, a ribbon fireplace and a stone fireplace
Mid-sized trendy loft-style dark wood floor living room photo in San Diego with a bar, beige walls, a ribbon fireplace and a stone fireplace

 Raad Studio
Daniel Shea
Inspiration for a large contemporary gender-neutral light wood floor and beige floor kids' room remodel in New York with black walls
Inspiration for a large contemporary gender-neutral light wood floor and beige floor kids' room remodel in New York with black walls



 Rodwin Architecture & Skycastle Construction
Rodwin Architecture and Skycastle Homes
Location: Boulder, Colorado, United States
The design of this 4500sf, home….the steeply-sloping site; we thought of it as a tree house for grownups. Nestled into the hillside and surrounding by Aspens as well as Lodgepole and Ponderosa Pines, this HERS 38 home combines energy efficiency with a strong mountain palette of stone, stucco, and timber to blend with its surroundings.
A strong stone base breaks up the massing of the three-story façade, with an expansive deck establishing a piano noble (elevated main floor) to take full advantage of the property’s amazing views and the owners’ desire for indoor/outdoor living. High ceilings and large windows create a light, spacious entry, which terminates into a custom hickory stair that winds its way to the center of the home. The open floor plan and French doors connect the great room to a gourmet kitchen, dining room, and flagstone patio terraced into the landscaped hillside. Landing dramatically in the great room, a stone fireplace anchors the space, while a wall of glass opens to the soaring covered deck, whose structure was designed to minimize any obstructions to the view.

 TKP Architects
This award-winning and intimate cottage was rebuilt on the site of a deteriorating outbuilding. Doubling as a custom jewelry studio and guest retreat, the cottage’s timeless design was inspired by old National Parks rough-stone shelters that the owners had fallen in love with. A single living space boasts custom built-ins for jewelry work, a Murphy bed for overnight guests, and a stone fireplace for warmth and relaxation. A cozy loft nestles behind rustic timber trusses above. Expansive sliding glass doors open to an outdoor living terrace overlooking a serene wooded meadow.
Photos by: Emily Minton Redfield
 Dennis Baldwin Interiors

Example of a mid-century modern wooden open and glass railing staircase design in San Francisco



 Dado Interior Design
Staircase - contemporary carpeted l-shaped staircase idea in Denver with carpeted risers

 Cabinets & Design By Cozette Inc
Mid-sized elegant dark wood floor and brown floor hallway photo in Milwaukee with gray walls

 Mell Lawrence Architects
Staircase - small contemporary wooden straight metal railing staircase idea in Austin with wooden risers
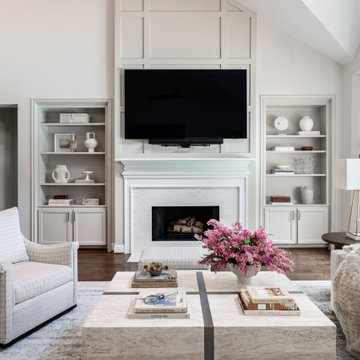
 Vick Construction & Remodeling
New firebox, mantle and quartz surround. Molding on wall above fireplace, custom built-in cabinetry on either side
Living room - transitional dark wood floor, brown floor and vaulted ceiling living room idea in Houston with gray walls, a standard fireplace, a stone fireplace and a wall-mounted tv
Living room - transitional dark wood floor, brown floor and vaulted ceiling living room idea in Houston with gray walls, a standard fireplace, a stone fireplace and a wall-mounted tv

Sponsored
Columbus, OH

Structural Remodeling
Franklin County's Heavy Timber Specialists | Best of Houzz 2020!
 Lands End Development - Designers & Builders
Patio - rustic brick patio idea in Minneapolis with a fire pit and no cover
 Lands End Development - Designers & Builders
Rustic brown wood exterior home idea in Minneapolis with a shingle roof
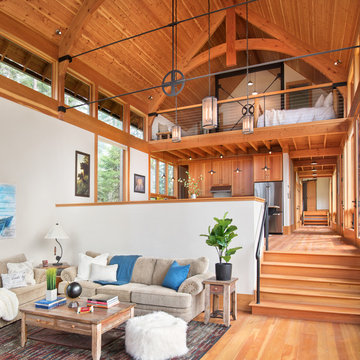
 MMW Architects
Example of a mountain style open concept medium tone wood floor and brown floor living room design in Other with white walls
1