
Search results for "Loft landing" in Home Design Ideas
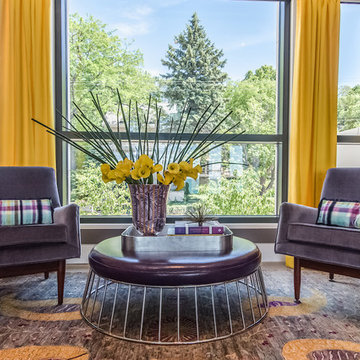
 Space Redefined
Second floor landing and seating area. Purple and yellow combo to contrast the home's blue and white palette.

Mid-sized trendy medium tone wood floor and brown floor hallway photo in Chicago with gray walls
Mid-sized trendy medium tone wood floor and brown floor hallway photo in Chicago with gray walls
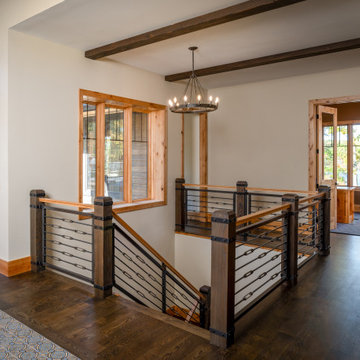
 LiLu Interiors
A family-friendly Wisconsin lake home designed for connection, comfort, and intentional living—rugged enough for outdoor days, refined enough for relaxed, memorable weekends together.
An open stair landing with warm wood trim, dark floors, custom metal railing, and lake views creates a refined transition between gathering spaces in this family retreat.
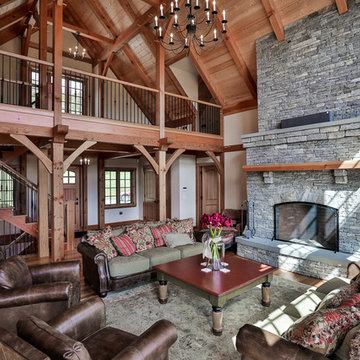
 Timberpeg
Tony Ciufo Builders, Photos by Nashua Video Tours/Fred Light. Virtual tour of this home available on YouTube and website link http://timberpeg.com/content/timber-frame-virtual-tours#mountholly.
Find the right local pro for your project
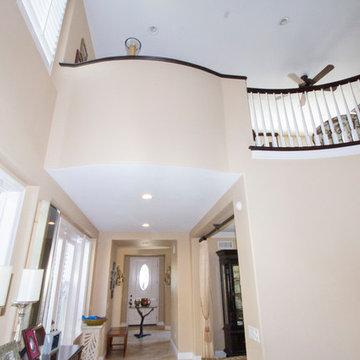
 The LoftCrafters, Inc.
Open loft adds space near landing, and spacious, expanded bedroom features an ensuite bathroom!
Hallway - hallway idea in Orange County
Hallway - hallway idea in Orange County
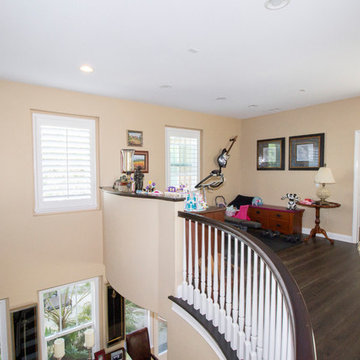 The LoftCrafters, Inc.
Open loft adds space near landing, and spacious, expanded bedroom features an ensuite bathroom!
Mid-sized open concept family room photo in Orange County
Mid-sized open concept family room photo in Orange County

 Aneka Interiors Inc.
Huge mountain style loft-style medium tone wood floor family room photo in Denver with a bar, beige walls and no tv

 S. B. Long Interiors
photographed by Neil Landino
Inspiration for a transitional dark wood floor hallway remodel in Dallas with white walls
Inspiration for a transitional dark wood floor hallway remodel in Dallas with white walls





 The LoftCrafters, Inc.

A dining area is created upstairs, and wasted space downstairs is converted into a bedroom and family room.
Example of a mid-sized trendy open concept carpeted and brown floor family room design in Orange County with white walls and no fireplace
Example of a mid-sized trendy open concept carpeted and brown floor family room design in Orange County with white walls and no fireplace
 The LoftCrafters, Inc.
A dining area is created upstairs, and wasted space downstairs is converted into a bedroom and family room. #BestOfHouzz
Inspiration for a mid-sized contemporary light wood floor and gray floor great room remodel in Orange County with white walls, a standard fireplace and a wood fireplace surround
Inspiration for a mid-sized contemporary light wood floor and gray floor great room remodel in Orange County with white walls, a standard fireplace and a wood fireplace surround
 The LoftCrafters, Inc.
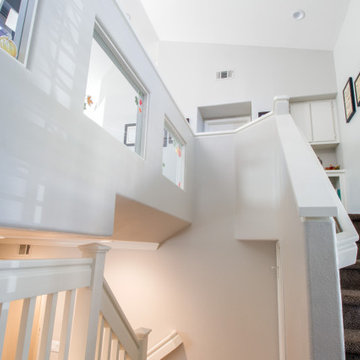
A dining area is created upstairs, and wasted space downstairs is converted into a bedroom and family room.
Trendy staircase photo in Orange County
Trendy staircase photo in Orange County
 The LoftCrafters, Inc.

A dining area is created upstairs, and wasted space downstairs is converted into a bedroom and family room.
Inspiration for a mid-sized contemporary open concept carpeted and brown floor family room remodel in Orange County with white walls and no fireplace
Inspiration for a mid-sized contemporary open concept carpeted and brown floor family room remodel in Orange County with white walls and no fireplace


 The LoftCrafters, Inc.
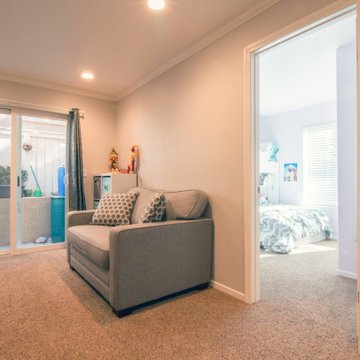
A dining area is created upstairs, and wasted space downstairs is converted into a bedroom and family room.

Kids' bedroom - mid-sized contemporary girl carpeted and beige floor kids' bedroom idea in Orange County with purple walls
Kids' bedroom - mid-sized contemporary girl carpeted and beige floor kids' bedroom idea in Orange County with purple walls
 The LoftCrafters, Inc.
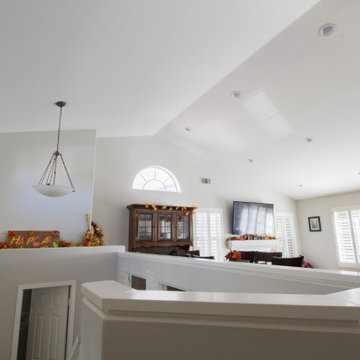
A dining area is created upstairs, and wasted space downstairs is converted into a bedroom and family room.
Inspiration for a mid-sized contemporary light wood floor and gray floor great room remodel in Orange County with white walls, a standard fireplace and a wood fireplace surround
Inspiration for a mid-sized contemporary light wood floor and gray floor great room remodel in Orange County with white walls, a standard fireplace and a wood fireplace surround
 North Fork Builders of Montana, Inc.

Example of a mountain style dark wood floor and brown floor hallway design in Other with brown walls

Sponsored
Columbus, OH

Structural Remodeling
Franklin County's Heavy Timber Specialists | Best of Houzz 2020!
 Visbeen Architects

This cozy lake cottage skillfully incorporates a number of features that would normally be restricted to a larger home design. A glance of the exterior reveals a simple story and a half gable running the length of the home, enveloping the majority of the interior spaces. To the rear, a pair of gables with copper roofing flanks a covered dining area that connects to a screened porch. Inside, a linear foyer reveals a generous staircase with cascading landing. Further back, a centrally placed kitchen is connected to all of the other main level entertaining spaces through expansive cased openings. A private study serves as the perfect buffer between the homes master suite and living room. Despite its small footprint, the master suite manages to incorporate several closets, built-ins, and adjacent master bath complete with a soaker tub flanked by separate enclosures for shower and water closet. Upstairs, a generous double vanity bathroom is shared by a bunkroom, exercise space, and private bedroom. The bunkroom is configured to provide sleeping accommodations for up to 4 people. The rear facing exercise has great views of the rear yard through a set of windows that overlook the copper roof of the screened porch below.
Builder: DeVries & Onderlinde Builders
Interior Designer: Vision Interiors by Visbeen
Photographer: Ashley Avila Photography
 Cheney Brothers Building & Renovation LLC

Beach style light wood floor and beige floor hallway photo in Boston with white walls
 Coats Homes
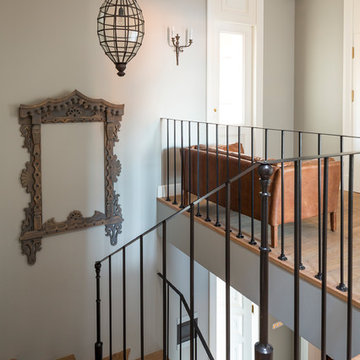
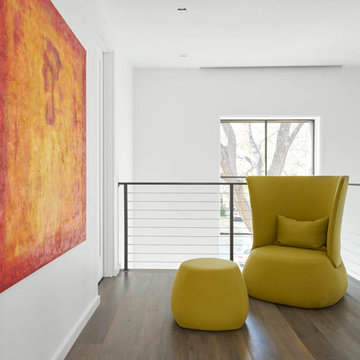
Inspiration for a mid-sized contemporary dark wood floor hallway remodel in Dallas with white walls
10