
Search results for "Loft landing" in Home Design Ideas


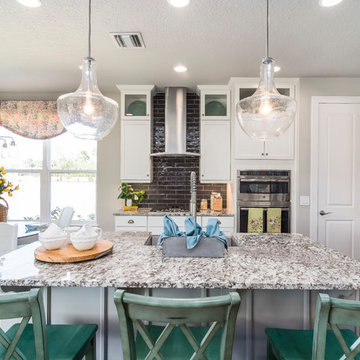
 HOMES BY TOWNE
Shiloh
Base Price: $439,900
Living Area: 3,193 SF
Description: 2 Levels 4 Bedroom 2.5 Bath Loft 2 Car Garage
Example of a large transitional galley brown floor eat-in kitchen design in Other with a farmhouse sink, shaker cabinets, white cabinets, granite countertops, brown backsplash, subway tile backsplash, stainless steel appliances, an island and gray countertops
Example of a large transitional galley brown floor eat-in kitchen design in Other with a farmhouse sink, shaker cabinets, white cabinets, granite countertops, brown backsplash, subway tile backsplash, stainless steel appliances, an island and gray countertops
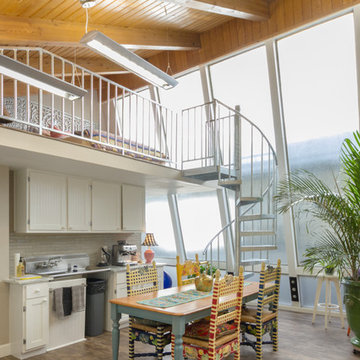
 Paragon Stairs
A compact spiral stair is the perfect solution for this loft that has limited space.
Staircase - small contemporary metal spiral open staircase idea in Denver
Staircase - small contemporary metal spiral open staircase idea in Denver
Find the right local pro for your project
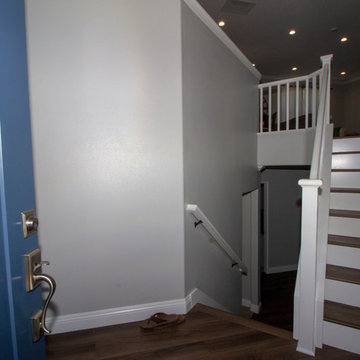
 The LoftCrafters, Inc.
This small expansion makes a huge difference in this modern kitchen.
Inspiration for an entryway remodel in Orange County
Inspiration for an entryway remodel in Orange County
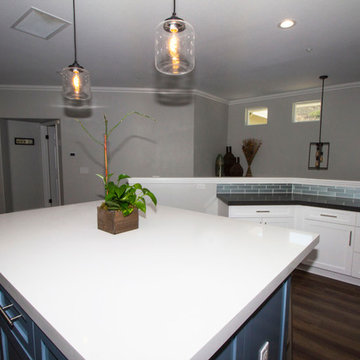 The LoftCrafters, Inc.
This small expansion makes a huge difference in this modern kitchen.
Kitchen - kitchen idea in Orange County
Kitchen - kitchen idea in Orange County
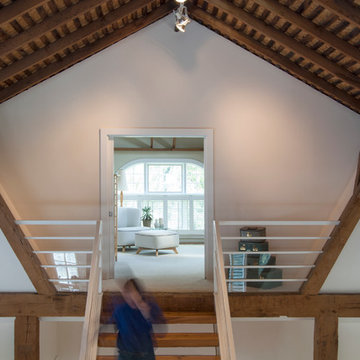
 Adrienne DeRosa
Located across from the Entertainment Loft, the Master Bedroom is an isolated sanctuary of its own. Perched high above the main floor, one gets the feeling of entering a tree-top clubhouse on the way up the stairs.
Adrienne DeRosa Photography

 Cascade West Development
Paint by Sherwin Williams
Body Color - City Loft - SW 7631
Trim Color - Custom Color - SW 8975/3535
Master Suite & Guest Bath - Site White - SW 7070
Girls' Rooms & Bath - White Beet - SW 6287
Exposed Beams & Banister Stain - Banister Beige - SW 3128-B
Gas Fireplace by Heat & Glo
Flooring & Tile by Macadam Floor & Design
Hardwood by Kentwood Floors
Hardwood Product Originals Series - Plateau in Brushed Hard Maple
Kitchen Backsplash by Tierra Sol
Tile Product - Tencer Tiempo in Glossy Shadow
Kitchen Backsplash Accent by Walker Zanger
Tile Product - Duquesa Tile in Jasmine
Sinks by Decolav
Slab Countertops by Wall to Wall Stone Corp
Kitchen Quartz Product True North Calcutta
Master Suite Quartz Product True North Venato Extra
Girls' Bath Quartz Product True North Pebble Beach
All Other Quartz Product True North Light Silt
Windows by Milgard Windows & Doors
Window Product Style Line® Series
Window Supplier Troyco - Window & Door
Window Treatments by Budget Blinds
Lighting by Destination Lighting
Fixtures by Crystorama Lighting
Interior Design by Tiffany Home Design
Custom Cabinetry & Storage by Northwood Cabinets
Customized & Built by Cascade West Development
Photography by ExposioHDR Portland
Original Plans by Alan Mascord Design Associates



 Lands End Development - Designers & Builders

Example of a mid-sized mountain style loft-style medium tone wood floor and brown floor bedroom design in Minneapolis with beige walls
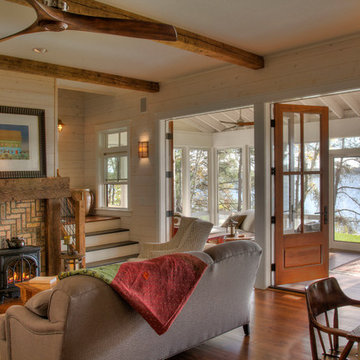 Lands End Development - Designers & Builders
Inspiration for a rustic living room remodel in Minneapolis
 Hurst Design Build Remodel
Photo: Amy Rizer Photography © 2018 Houzz
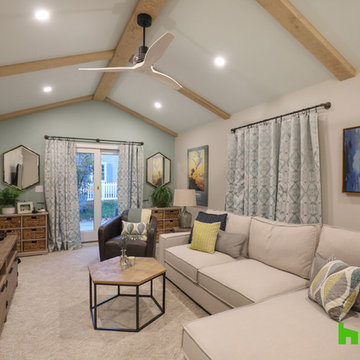
Example of a transitional living room design
Example of a transitional living room design
 User
UserPhotography by Brokenpress Design+Fabrication
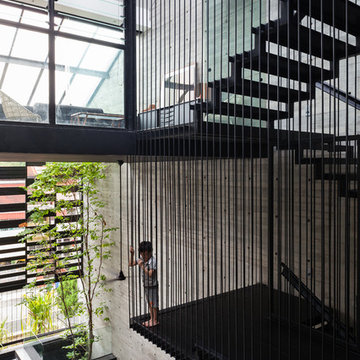
Example of a small mid-century modern wooden staircase design in Chicago with wooden risers
Example of a small mid-century modern wooden staircase design in Chicago with wooden risers



Sponsored
Columbus, OH

Structural Remodeling
Franklin County's Heavy Timber Specialists | Best of Houzz 2020!
 Lands End Development - Designers & Builders
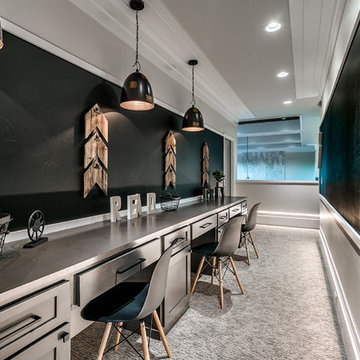
Example of a mid-sized mountain style gender-neutral carpeted and beige floor kids' room design in Minneapolis with beige walls

 Lands End Development - Designers & Builders
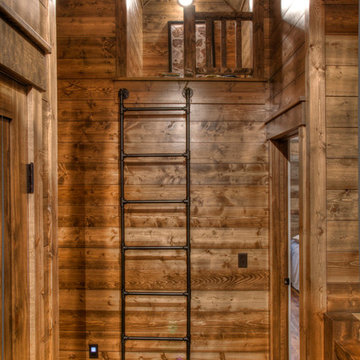
Ladder to loft sleeping
Mountain style hallway photo in Minneapolis
Mountain style hallway photo in Minneapolis
 Lands End Development - Designers & Builders

Example of a large mountain style gender-neutral light wood floor kids' bedroom design in Minneapolis with white walls


 Peter B. Rice & Co
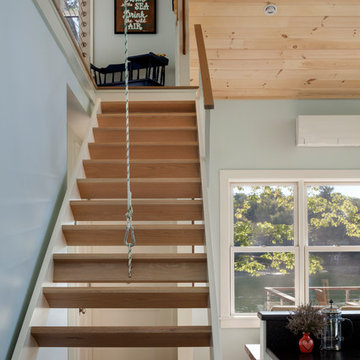
View from the entry with the loft stairs going up by remote.
Photo by Anthony Crisafulli Photography
Staircase - small coastal staircase idea in Portland Maine
Staircase - small coastal staircase idea in Portland Maine
 FINNE Architects
Benjamin Benschneider

Mid-sized trendy loft-style carpeted family room photo in Seattle with a wall-mounted tv
Mid-sized trendy loft-style carpeted family room photo in Seattle with a wall-mounted tv
 The LoftCrafters, Inc.
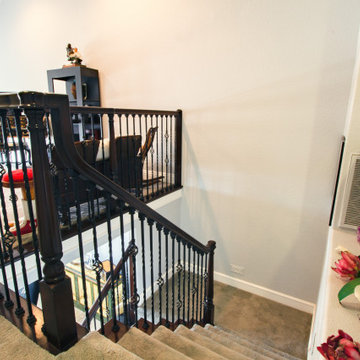
Updated railing creates a more sophisticated and bright look for this open loft.
Example of a mixed material railing staircase design in Orange County
Example of a mixed material railing staircase design in Orange County
12