
Search results for "Loft office" in Home Design Ideas

 CC Woodcrafters of New England
Chuck Pappas
Study room - mid-sized traditional built-in desk dark wood floor study room idea in Boston with blue walls
Study room - mid-sized traditional built-in desk dark wood floor study room idea in Boston with blue walls

 Artisan Rug Gallery
Finely woven nepalese rug used in the space design shown here. work by Elise Som Design Studio
Inspiration for a large contemporary freestanding desk carpeted study room remodel in Denver with brown walls
Inspiration for a large contemporary freestanding desk carpeted study room remodel in Denver with brown walls
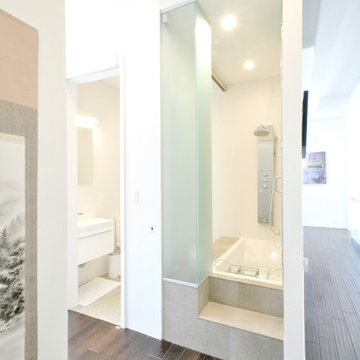
 User
UserInspiration for a contemporary dark wood floor drop-in bathtub remodel in New York with white cabinets and white walls
Find the right local pro for your project

 Applegate Tran Interiors
Christopher Stark

Small trendy built-in desk medium tone wood floor home office photo in San Francisco with green walls
Small trendy built-in desk medium tone wood floor home office photo in San Francisco with green walls



 Rivetna Architects Inc
Study room - modern built-in desk medium tone wood floor study room idea in Chicago
 Reliance Design Build

Home office - small coastal freestanding desk home office idea in Los Angeles with white walls



 Raad Studio
Photo by Allan Zepeda
Small trendy guest medium tone wood floor and brown floor bedroom photo in New York with white walls and no fireplace
Small trendy guest medium tone wood floor and brown floor bedroom photo in New York with white walls and no fireplace
 3north

Study room - mid-sized rustic freestanding desk dark wood floor study room idea in Richmond with gray walls

 Home Glow Design

This home office was created from an outbuilding on the property. Seagrass wall-to-wall carpet was installed for ultimate durability and a relaxed vibe. We employed a high-low aesthetic to create a space that was unique but still within budget, utilizing the owner's Stickley desk, a custom desk chair, custom blush Roman shades, a Hudson Valley Fenwater chandelier and sconces, and multiple office items from budget sources like IKEA and The Container Store. The ceiling is painted Quicksand and walls and trim in White Dove by Benjamin Moore. Photo by Sabrina Cole Quinn Photography.
 West Village GC

Mid-sized transitional freestanding desk dark wood floor study room photo in New York with gray walls

 Bob Lancaster Designs
This work counter offers multiple areas for paperwork or catching up on your laptop. The TV is mounted on the enclosed area which was created to close off a previous existing door.



 Lark Architecture
Behind the central wall in the home is the private zone of the condo. A queen-sized bed is lofted over a built-in desk, bookshelves, laundry, and closet. Plumbing pipe ladders on either side of the bed make for easy ascent and descent from the loft, as well as additional storage for decorative bedding.
Photography by Cynthia Lynn Photography

 kimberly peck architect
photos by Pedro Marti
This large light-filled open loft in the Tribeca neighborhood of New York City was purchased by a growing family to make into their family home. The loft, previously a lighting showroom, had been converted for residential use with the standard amenities but was entirely open and therefore needed to be reconfigured. One of the best attributes of this particular loft is its extremely large windows situated on all four sides due to the locations of neighboring buildings. This unusual condition allowed much of the rear of the space to be divided into 3 bedrooms/3 bathrooms, all of which had ample windows. The kitchen and the utilities were moved to the center of the space as they did not require as much natural lighting, leaving the entire front of the loft as an open dining/living area. The overall space was given a more modern feel while emphasizing it’s industrial character. The original tin ceiling was preserved throughout the loft with all new lighting run in orderly conduit beneath it, much of which is exposed light bulbs. In a play on the ceiling material the main wall opposite the kitchen was clad in unfinished, distressed tin panels creating a focal point in the home. Traditional baseboards and door casings were thrown out in lieu of blackened steel angle throughout the loft. Blackened steel was also used in combination with glass panels to create an enclosure for the office at the end of the main corridor; this allowed the light from the large window in the office to pass though while creating a private yet open space to work. The master suite features a large open bath with a sculptural freestanding tub all clad in a serene beige tile that has the feel of concrete. The kids bath is a fun play of large cobalt blue hexagon tile on the floor and rear wall of the tub juxtaposed with a bright white subway tile on the remaining walls. The kitchen features a long wall of floor to ceiling white and navy cabinetry with an adjacent 15 foot island of which half is a table for casual dining. Other interesting features of the loft are the industrial ladder up to the small elevated play area in the living room, the navy cabinetry and antique mirror clad dining niche, and the wallpapered powder room with antique mirror and blackened steel accessories.

 Ike Kligerman Barkley
Example of a mid-sized beach style gender-neutral kids' room design in Boston with white walls


Sponsored
Columbus, OH

Wannemacher Interiors
Customized Award-Winning Interior Design Solutions in Franklin Cnty OH

 June DeLugas Interiors
A built-in desk with storage can be hidden by pocket doors when not in use. Custom-built with wood desk top and fabric backing.
Photo by J. Sinclair
 Crescent Builds
Photo by Ross Anania

Inspiration for a large industrial freestanding desk medium tone wood floor study room remodel in Seattle
Inspiration for a large industrial freestanding desk medium tone wood floor study room remodel in Seattle

 WSM Craft
 Perfectly settled in the shade of three majestic oak trees, this timeless homestead evokes a deep sense of belonging to the land. The Wilson Architects farmhouse design riffs on the agrarian history of the region while employing contemporary green technologies and methods. Honoring centuries-old artisan traditions and the rich local talent carrying those traditions today, the home is adorned with intricate handmade details including custom site-harvested millwork, forged iron hardware, and inventive stone masonry. Welcome family and guests comfortably in the detached garage apartment. Enjoy long range views of these ancient mountains with ample space, inside and out.
4