
Search results for "Logging" in Home Design Ideas
 Expedition Log Homes
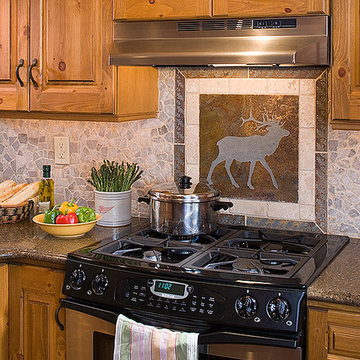
Log Home Kitchen - Ashworth Model by Expedition Log Homes, LLC - Photo by Roger Wade Studios
Example of a mountain style kitchen design in Milwaukee
Example of a mountain style kitchen design in Milwaukee
 Liv4 Architecture
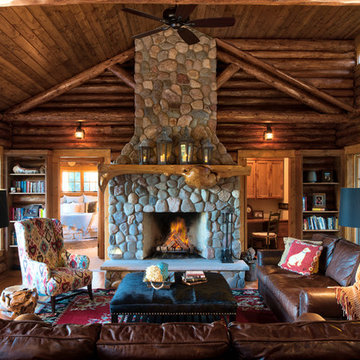
Example of a mid-sized mountain style open concept brown floor and medium tone wood floor living room library design in Minneapolis with brown walls, a standard fireplace and a stone fireplace

 Centre Sky Architecture Ltd
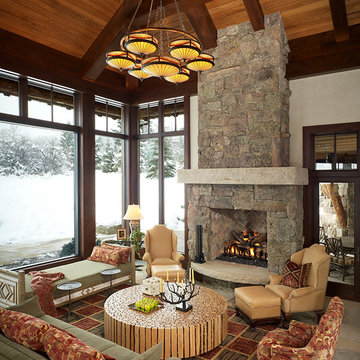
The family room showcases a stone fireplace and large glazing.
Photos by Eric Lucero
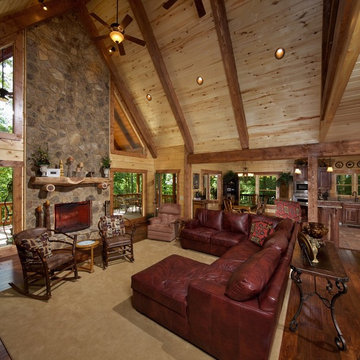
Example of a large mountain style open concept dark wood floor family room design in Denver with a standard fireplace, a stone fireplace and a wall-mounted tv
Example of a large mountain style open concept dark wood floor family room design in Denver with a standard fireplace, a stone fireplace and a wall-mounted tv
Find the right local pro for your project


 Timothy C l i t e s
Historic Log Cabin
Mountain style one-story exterior home photo in DC Metro with a metal roof and a brown roof
Mountain style one-story exterior home photo in DC Metro with a metal roof and a brown roof
 Rocky Mountain Homes/Rocky Mountain Log Homes
Rocky Mountain Log Homes

Inspiration for a mid-sized rustic brown two-story mixed siding gable roof remodel with a shingle roof
Inspiration for a mid-sized rustic brown two-story mixed siding gable roof remodel with a shingle roof


 Coventry Log Homes
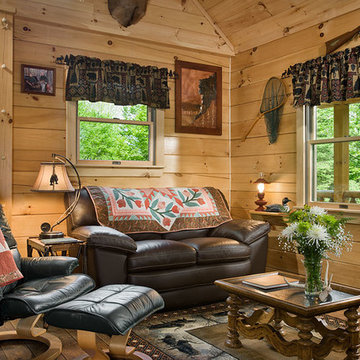
Modified from the Swiftwater model this plan is distinguished by its large windowed shed dormer creating more space available to the loft.
http://www.coventryloghomes.com/ourDesigns/tradesmanSeries/Ascutney/model.html
Photo Credit: Roger Wade
 North Fork Builders of Montana, Inc.

Example of a mountain style dark wood floor and brown floor hallway design with brown walls

 Coventry Log Homes
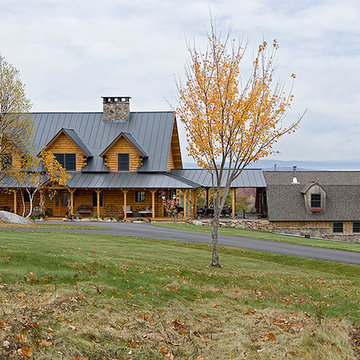
This home is featured in the September 2008 issue of “Log Home Illustrated.”Its practical elegance is a favorite of many and a great source of inspiration.
http://www.coventryloghomes.com/ourDesigns/craftsmanSeries/Athens/model.html
 Stylish Detroit
©2015 Andy Schwartz - Stylish Detroit Photography
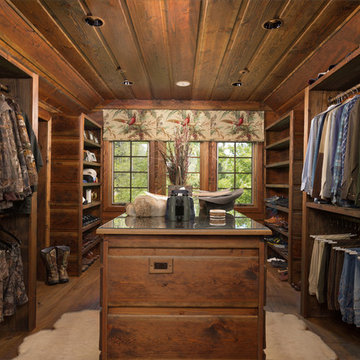
Closet - rustic closet idea in Detroit
Closet - rustic closet idea in Detroit
 Nicola LogWorks

Custom log work: custom log and timber stairs, governed by floor plan - customer's tastes and available materials.
Photo by Stephanie Tracey - Photography West Kelowna BC
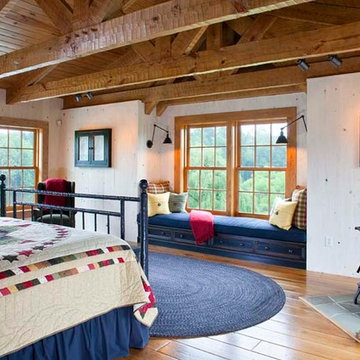
 StoneMill Log & Timber Homes

This log home master bedroom is spacious yet cozy featuring the heavy timber and tongue & groove ceiling, window bench, and wood stove.
Bedroom - large rustic bedroom idea
Bedroom - large rustic bedroom idea



 Rolling Landscapes Inc.
Photo by: Linda Oyama Bryan

Example of a classic backyard stone patio design in Chicago with a fire pit and a pergola
Example of a classic backyard stone patio design in Chicago with a fire pit and a pergola

 Granit Architects + Interiors
Photo Credit: Andy Beasley
Exposed brick walls, dark joinery and contrasting textures and soft furnishings allows this space to have a lovely homely feel while still being a contemporary family home. A wood burning fire in the sitting area creates a toasty corner, even in an open plan room. A multi use space for entertaining and family life this project is still a hit, and a favourite of ours and the public. The space can be opened up to bring the outside, in. By opening up the huge sliding glazed doors onto the patio you create an even larger space where life can spill out into the garden, and equally lets nature into the home with a breath of fresh air.
The pendant lights above the table from John Lewis – William Bottle Glass Pendants from the Croft collection £130 each. These are such simple lights with a hint of detail and a slightly industrial feel ties in beautifully with the metal star table lamp on the bespoke side table.



 Yellowstone Traditions
MillerRoodell Architects // Gordon Gregory Photography
Example of a mid-sized mountain style open concept medium tone wood floor family room design with a corner fireplace and a stone fireplace
Example of a mid-sized mountain style open concept medium tone wood floor family room design with a corner fireplace and a stone fireplace
41