
Search results for "Logging" in Home Design Ideas

 Peter Zimmerman Architects
Audrey Hall
Example of a mountain style kitchen design in Philadelphia with an undermount sink, glass-front cabinets, medium tone wood cabinets, gray backsplash, subway tile backsplash, stainless steel appliances and an island
Example of a mountain style kitchen design in Philadelphia with an undermount sink, glass-front cabinets, medium tone wood cabinets, gray backsplash, subway tile backsplash, stainless steel appliances and an island


Find the right local pro for your project

 Montgomery Robbins, Inc.
We were asked to create something really special for one of our most admired clients. This home has been a labor of love for both of us as we finally made it exactly what she wanted it to be. After many concept ideas we landed on a design that is stunning! All of the elements on her wish list are incorporated in this challenging, multi-level landscape: A front yard to match the modern traditional-style home while creating privacy from the street; a side yard that proudly connects the front and back; and a lower level with plantings in lush greens, whites, purples and pinks and plentiful lawn space for kids and dogs. Her outdoor living space includes an outdoor kitchen with bar, outdoor living room with fireplace, dining patio, a bedroom-adjacent lounging patio with modern fountain, enclosed vegetable garden, rose garden walk with European-style fountain and meditation bench, and a fire pit with sitting area on the upper level to take in the panoramic views of the sunset over the wooded ridge. Outdoor lighting brings it alive at night, and for parties you can’t beat the killer sound system!
 Coventry Log Homes
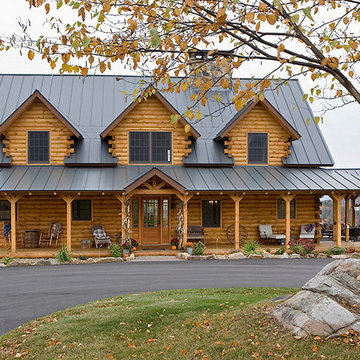
This home is featured in the September 2008 issue of “Log Home Illustrated.”Its practical elegance is a favorite of many and a great source of inspiration.
http://www.coventryloghomes.com/ourDesigns/craftsmanSeries/Athens/model.html
 Michelle Ruben Interior Design
Anthony Barcelo
Mountain style dark wood floor living room photo in Los Angeles
Mountain style dark wood floor living room photo in Los Angeles

 Susi Builders Supply Inc.
Example of a mid-sized mountain style formal and open concept ceramic tile and brown floor living room design with brown walls, a ribbon fireplace, a tile fireplace and no tv
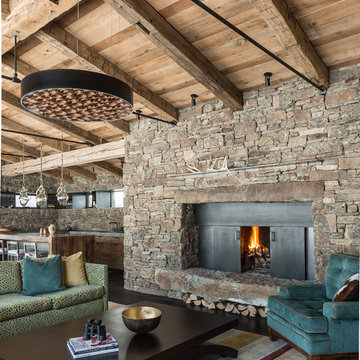
 Highline Partners, Ltd
Audrey Hall
Example of a mountain style formal and open concept living room design with a standard fireplace, a stone fireplace and no tv
Example of a mountain style formal and open concept living room design with a standard fireplace, a stone fireplace and no tv
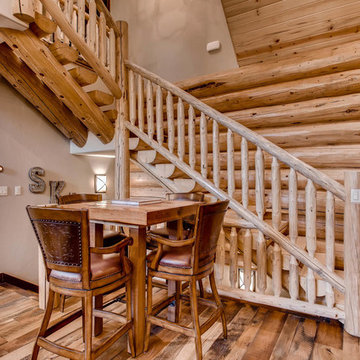
 Mountain Log Homes of CO, Inc.
Spruce Log Cabin on Down-sloping lot, 3800 Sq. Ft 4 bedroom 4.5 Bath, with extensive decks and views. Main Floor Master.

Hand crafted log stairs and railings.

 Woods Design Builders
Family room library - mid-sized mediterranean open concept medium tone wood floor family room library idea in Albuquerque with beige walls, a corner fireplace, a tv stand and a plaster fireplace
 Katahdin Cedar Log Homes
home by: Katahdin Cedar Log Homes
photos by: James Ray Spahn
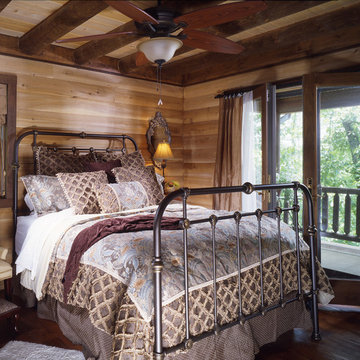
Example of a mid-sized mountain style master medium tone wood floor bedroom design in Charlotte
Example of a mid-sized mountain style master medium tone wood floor bedroom design in Charlotte

 Jamesthomas Interiors
Mountain style living room photo in New York with decking, a roof extension, a standard fireplace and a stone fireplace
 WINDY PINE LOG HOMES LLC

Alcove shower - mid-sized rustic 3/4 vinyl floor and brown floor alcove shower idea in Seattle with flat-panel cabinets, black cabinets, an integrated sink, quartz countertops, white countertops and white walls
 Interiors on Fox Farm Road

A red cedar log bed dominates the master bedroom. Hunter Douglas shades and custom valances. Photo by Junction Image Co.
Bedroom - mid-sized rustic master carpeted bedroom idea in Los Angeles with a stone fireplace
Bedroom - mid-sized rustic master carpeted bedroom idea in Los Angeles with a stone fireplace
 Coventry Log Homes
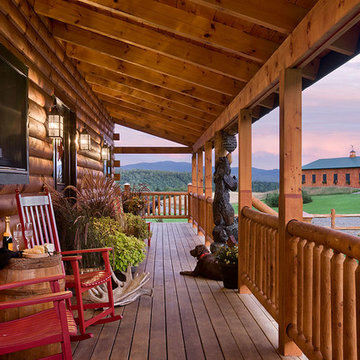
This home was featured in the July 2011 issue of “Log Cabin Homes.” It proves efficiency doesn’t have to be sacrificed when designing grand elegance. Even with its cathedral ceilings and many windows it earned a 5 Star Plus Energy Star® rating.
http://www.coventryloghomes.com/ourDesigns/craftsmanSeries/BearRock/model.html
Roger Wade
 Benson Designs LLC
Jane Benson

Large mountain style wooden l-shaped staircase photo with wooden risers
Large mountain style wooden l-shaped staircase photo with wooden risers
 North Fork Builders of Montana, Inc.

Example of a large mountain style master dark wood floor and brown floor claw-foot bathtub design with dark wood cabinets, brown walls, a drop-in sink, wood countertops and flat-panel cabinets

 Francois & Co
Each and every one of the François & Co. Period Reproduction pieces is born from the original antique – “The Master Piece”. We scrupulously follow molding techniques and the exacting processes used by museums to capture and preserve the integrity of master works of all kinds. We “seal” details down to the tiniest blemish —a labor-intensive process our skilled mold makers follow to deliver a product that is a beautiful thumbprint from the original artist.


43