
Search results for "Low ceilings" in Home Design Ideas

 Boss Design Center
Welcome to this captivating house renovation, a harmonious fusion of natural allure and modern aesthetics. The kitchen welcomes you with its elegant combination of bamboo and black cabinets, where organic textures meet sleek sophistication. The centerpiece of the living area is a dramatic full-size black porcelain slab fireplace, exuding contemporary flair and making a bold statement. Ascend the floating stair, accented with a sleek glass handrail, and experience a seamless transition between floors, elevating the sense of open space and modern design. As you explore further, you'll discover three modern bathrooms, each featuring similar design elements with bamboo and black accents, creating a cohesive and inviting atmosphere throughout the home. Embrace the essence of this remarkable renovation, where nature-inspired materials and sleek finishes harmonize to create a stylish and inviting living space.

 Z+ Interiors
Amanda Kirkpatrick Photography
Beach style gray floor mudroom photo in New York with beige walls
Beach style gray floor mudroom photo in New York with beige walls
 Scott Simpson Design + Build
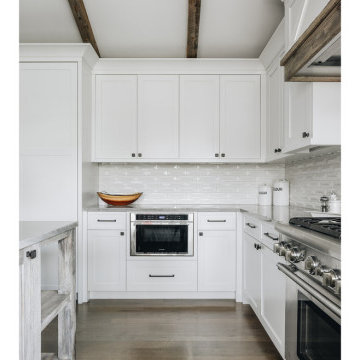
Kitchen ceiling raised from 8 feet flat to a 10 foot+ cathedral with reclaimed timber beams and crisp crown moulding.
Inspiration for a country light wood floor and exposed beam kitchen remodel in Chicago with white cabinets, white backsplash, subway tile backsplash and stainless steel appliances
Inspiration for a country light wood floor and exposed beam kitchen remodel in Chicago with white cabinets, white backsplash, subway tile backsplash and stainless steel appliances
Find the right local pro for your project

 Beach Dwellings
John Dimaio
Beach style porch idea in Philadelphia with a fire pit, decking and a roof extension
Beach style porch idea in Philadelphia with a fire pit, decking and a roof extension

 Ike Kligerman Barkley
Inspiration for a mid-sized coastal l-shaped dark wood floor enclosed kitchen remodel in Boston with an island, a farmhouse sink, white cabinets, flat-panel cabinets, marble countertops, white backsplash, ceramic backsplash and stainless steel appliances
 Josh Partee | Architectural Photographer
© Josh Partee 2013
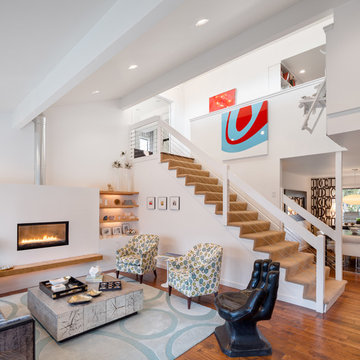
Trendy living room photo in Portland with white walls and a ribbon fireplace
Trendy living room photo in Portland with white walls and a ribbon fireplace

 Dulles Kitchen and Bath
Our kitchen is in the perfect harmony of blue and white.
Kitchen - farmhouse kitchen idea in DC Metro
Kitchen - farmhouse kitchen idea in DC Metro



 Marsha Cain Designs
Tuscan dark wood floor family room photo in Phoenix with beige walls, a standard fireplace, a stone fireplace and a wall-mounted tv

 Pearson Design Group
Inspiration for a huge contemporary open concept concrete floor living room remodel with beige walls, a two-sided fireplace, a stone fireplace and a tv stand

 Visbeen Architects
The best of past and present architectural styles combine in this welcoming, farmhouse-inspired design. Clad in low-maintenance siding, the distinctive exterior has plenty of street appeal, with its columned porch, multiple gables, shutters and interesting roof lines. Other exterior highlights included trusses over the garage doors, horizontal lap siding and brick and stone accents. The interior is equally impressive, with an open floor plan that accommodates today’s family and modern lifestyles. An eight-foot covered porch leads into a large foyer and a powder room. Beyond, the spacious first floor includes more than 2,000 square feet, with one side dominated by public spaces that include a large open living room, centrally located kitchen with a large island that seats six and a u-shaped counter plan, formal dining area that seats eight for holidays and special occasions and a convenient laundry and mud room. The left side of the floor plan contains the serene master suite, with an oversized master bath, large walk-in closet and 16 by 18-foot master bedroom that includes a large picture window that lets in maximum light and is perfect for capturing nearby views. Relax with a cup of morning coffee or an evening cocktail on the nearby covered patio, which can be accessed from both the living room and the master bedroom. Upstairs, an additional 900 square feet includes two 11 by 14-foot upper bedrooms with bath and closet and a an approximately 700 square foot guest suite over the garage that includes a relaxing sitting area, galley kitchen and bath, perfect for guests or in-laws.

 Tabberson Architects
Transitional master white tile and marble tile marble floor drop-in bathtub photo in Indianapolis
 KUBE architecture
Paul Burk

Inspiration for a large contemporary look-out light wood floor and beige floor basement remodel in DC Metro
Inspiration for a large contemporary look-out light wood floor and beige floor basement remodel in DC Metro

 Carpet One Floor & Home
RUSTIC RIVER™ HARDWOOD from Carpet One Floor & Home adds richness and genuine warmth to any room within your home. The combination of the natural light, rustic beamed ceiling, and high-character hickory hardwood create a beautiful effect in this traditional living room.

Sponsored
Columbus, OH

Structural Remodeling
Franklin County's Heavy Timber Specialists | Best of Houzz 2020!

 Andre Pierce Architecture
The dramatic two-story living and dining areas feature a stone-clad fireplace with integral television niche located at an optimal height for comfortable viewing above a 5 foot linear fireplace framed in engineered quartz by Caesarstone. The cable rail catwalk overlooking the space connects the upstairs media room with two of the home's four bedrooms. Weiland doors, which slide out of view into pockets, open the space to the front and rear terraces.
Photo: Todd Winslow Pierce



 John Buchan Homes
John Buchan Homes
Large transitional open concept dark wood floor and brown floor living room photo in Seattle with beige walls, a wall-mounted tv, a ribbon fireplace and a stone fireplace
Large transitional open concept dark wood floor and brown floor living room photo in Seattle with beige walls, a wall-mounted tv, a ribbon fireplace and a stone fireplace

 PB Kitchen Design
The key to this project was to create a kitchen fitting of a residence with strong Industrial aesthetics. The PB Kitchen Design team managed to preserve the warmth and organic feel of the home’s architecture. The sturdy materials used to enrich the integrity of the design, never take away from the fact that this space is meant for hospitality. Functionally, the kitchen works equally well for quick family meals or large gatherings. But take a closer look at the use of texture and height. The vaulted ceiling and exposed trusses bring an additional element of awe to this already stunning kitchen.
Project specs: Cabinets by Quality Custom Cabinetry. 48" Wolf range. Sub Zero integrated refrigerator in stainless steel.
Project Accolades: First Place honors in the National Kitchen and Bath Association’s 2014 Design Competition

Sponsored
Delaware, OH

Buckeye Basements, Inc.
Central Ohio's Basement Finishing ExpertsBest Of Houzz '13-'21

 Giannetti Home
Example of a classic kitchen design in Los Angeles with recessed-panel cabinets, beige cabinets, gray backsplash, two islands and marble backsplash

 L Marie Interior Design
Clients' first home and there forever home with a family of four and in laws close, this home needed to be able to grow with the family. This most recent growth included a few home additions including the kids bathrooms (on suite) added on to the East end, the two original bathrooms were converted into one larger hall bath, the kitchen wall was blown out, entrying into a complete 22'x22' great room addition with a mudroom and half bath leading to the garage and the final addition a third car garage. This space is transitional and classic to last the test of time.

 Diedre Shaw Interiors
Inspiration for a large transitional open concept medium tone wood floor and brown floor living room remodel in San Francisco with white walls, a standard fireplace, a wood fireplace surround and no tv
17