
Search results for "Low cost dining" in Home Design Ideas

 J.P. DiMisa Luxury Homes, Inc.

Large transitional light wood floor and brown floor kitchen/dining room combo photo in Miami with white walls and no fireplace
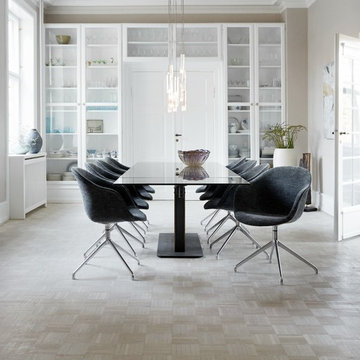
 BoConcept London
Dining room - scandinavian light wood floor dining room idea in London with gray walls
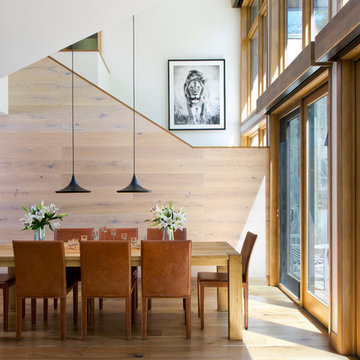
 Menendez Architects PC
The roof above the dining room and stair was raised to make the spaces more spacious and to connect them vertically to living spaces above. The new window wall floods the lower and upper levels with controlled (via a deep roof overhang) natural light. The sliding doors connect the space to the outdoor deck and landscaping both visually and physically.
Photographer: Emily Minton Redfield
Find the right local pro for your project

 Moss Yaw Design studio
an oversized nelson bubble lamp is centered on the sky blue dining room ceiling, complementing the walnut finishes at the mid-century furniture.
jimmy cheng photography

 Anne Rue Interiors
Stephen Allen
Inspiration for a timeless marble floor dining room remodel in Orlando with gray walls
Inspiration for a timeless marble floor dining room remodel in Orlando with gray walls
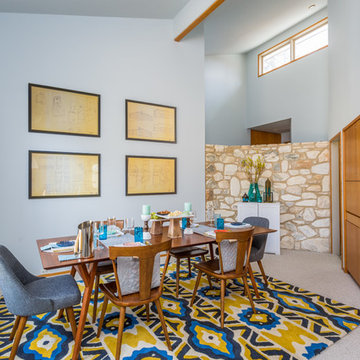
 TEW Design Studio
Photography by Bob Fortner
Inspiration for a large 1950s kitchen/dining room combo remodel in Raleigh
Inspiration for a large 1950s kitchen/dining room combo remodel in Raleigh
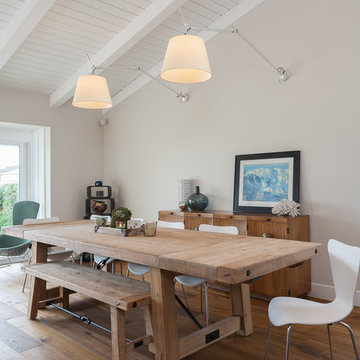
 Eric Aust Architect
Tim Krueger Photographer
Inspiration for a contemporary dark wood floor dining room remodel in Orange County with gray walls
Inspiration for a contemporary dark wood floor dining room remodel in Orange County with gray walls

Sponsored
Sunbury, OH

J.Holderby - Renovations
Franklin County's Leading General Contractors - 2X Best of Houzz!
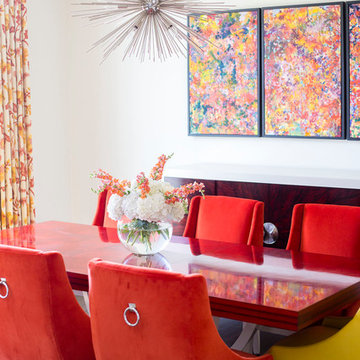
 alisha gwen interior design, llc
Dining room - transitional dark wood floor dining room idea in Other with white walls

 The Artisans Group, Inc.
This prefabricated 1,800 square foot Certified Passive House is designed and built by The Artisans Group, located in the rugged central highlands of Shaw Island, in the San Juan Islands. It is the first Certified Passive House in the San Juans, and the fourth in Washington State. The home was built for $330 per square foot, while construction costs for residential projects in the San Juan market often exceed $600 per square foot. Passive House measures did not increase this projects’ cost of construction.
The clients are retired teachers, and desired a low-maintenance, cost-effective, energy-efficient house in which they could age in place; a restful shelter from clutter, stress and over-stimulation. The circular floor plan centers on the prefabricated pod. Radiating from the pod, cabinetry and a minimum of walls defines functions, with a series of sliding and concealable doors providing flexible privacy to the peripheral spaces. The interior palette consists of wind fallen light maple floors, locally made FSC certified cabinets, stainless steel hardware and neutral tiles in black, gray and white. The exterior materials are painted concrete fiberboard lap siding, Ipe wood slats and galvanized metal. The home sits in stunning contrast to its natural environment with no formal landscaping.
Photo Credit: Art Gray
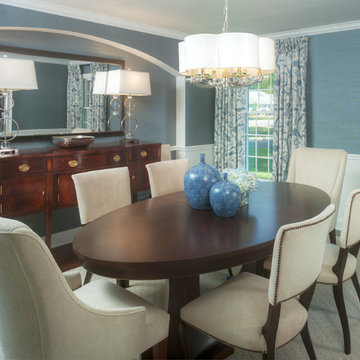
 Impeccably Designed Homes by Donna Hoffman
WINNER OF IDS DESIGNER OF THE YEAR AWARD 2014

Like all the spaces we design, this room is totally about the people who live in it. True, the room started as a blank empty box, and while this couple likes architectural interest, the low ceiling was a challenge. Our solution was to add a wonderful niche – perfect to correct the uneven window wall AND indulge an architectural craving. Au courante grass cloth wallpaper and a modern rug are the perfect foil for the refreshing furnishings and appointments that span from 19th century to mid-century to modern.
 Vicki Simon Interior Design
Dining room transformed from board-and-batten white trimmed builders grade, to personality and drama with the fireplace newly clad in steel, client's own dining room table with danish modern chairs added for flair and interest. Custom designed flue escutcheon to go with Matthew Fairbanks chandelier. Photo by Aaron Leitz
 Ancient Surfaces
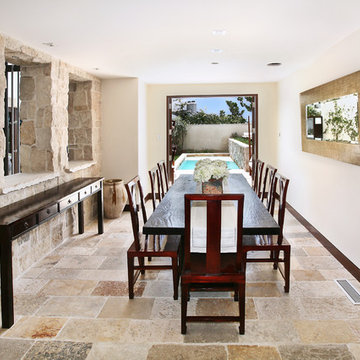
Ancient Dining Room Stone Fireplaces by Ancient Surfaces.
Phone: (212) 461-0245
Web: www.AncientSurfaces.com
email: sales@ancientsurfaces.com
The way we envision the perfect dining room is quite simple really.
The perfect dining room is one that will always have enough room for late comers and enough logs for its hearth.
While It is no secret that the fondest memories are made when gathered around the table, everlasting memories are forged over the glowing heat of a stone fireplace.
This Houzz project folder contains some examples of antique stone Fireplaces we've provided in dining room.
We hope that our imagery will inspire you to merge your dining experience with the warmth radiating from one of our own breath taking stone mantles.
 Michelle Yorke Interior Design LLC

A contemporary farmhouse dining room with some surprising accents fabrics! A mixture of wood adds contrast and keeps the open space from looking monotonous. Black accented chandeliers and luscious green velvets add the finishing touch, making this dining area pop!
Designed by Michelle Yorke Interiors who also serves Seattle as well as Seattle's Eastside suburbs from Mercer Island all the way through Issaquah.
For more about Michelle Yorke, click here: https://michelleyorkedesign.com/



 O’Hara Interiors
Martha O'Hara Interiors, Interior Design | Troy Thies, Photography
Elegant dark wood floor enclosed dining room photo in Minneapolis with beige walls
Elegant dark wood floor enclosed dining room photo in Minneapolis with beige walls
 Sarah Bashford
Peter Medilek
Dining room - country dark wood floor dining room idea in San Francisco with white walls
Dining room - country dark wood floor dining room idea in San Francisco with white walls

 Rethink Design Studio
Richard Leo Johnson
Enclosed dining room - large transitional carpeted and gray floor enclosed dining room idea in Atlanta with gray walls and no fireplace
Enclosed dining room - large transitional carpeted and gray floor enclosed dining room idea in Atlanta with gray walls and no fireplace

Sponsored
Columbus, OH

Hope Restoration & General Contracting
Columbus Design-Build, Kitchen & Bath Remodeling, Historic Renovations

 Jeff King & Company
Cesar Rubio
Example of a huge urban medium tone wood floor great room design in San Francisco with white walls
Example of a huge urban medium tone wood floor great room design in San Francisco with white walls
 Adapt Interior Design
Caleb Vandermeer Photography

Inspiration for a mid-sized contemporary light wood floor great room remodel in Portland with yellow walls and no fireplace
Inspiration for a mid-sized contemporary light wood floor great room remodel in Portland with yellow walls and no fireplace
 Harmony Drive Interiors
Access Real Estate Photography

Enclosed dining room - cottage dark wood floor and brown floor enclosed dining room idea in DC Metro
Enclosed dining room - cottage dark wood floor and brown floor enclosed dining room idea in DC Metro
11