
Search results for "Low microwave" in Home Design Ideas
 Fautt Homes

Large custom kitchen with 10 ft center island.
Inspiration for a large country l-shaped medium tone wood floor and brown floor open concept kitchen remodel in San Francisco with a farmhouse sink, shaker cabinets, white cabinets, quartz countertops, gray backsplash, marble backsplash, stainless steel appliances, an island and white countertops
Inspiration for a large country l-shaped medium tone wood floor and brown floor open concept kitchen remodel in San Francisco with a farmhouse sink, shaker cabinets, white cabinets, quartz countertops, gray backsplash, marble backsplash, stainless steel appliances, an island and white countertops

 enzy design
Example of a farmhouse vinyl floor kitchen design in Salt Lake City with quartz countertops, white backsplash and gray countertops

Find the right local pro for your project
 Counter Dimensions

This dated kitchen got a major remodel. The new kitchen features traditional maple cabinets with a black glaze. The granite counter tops and new back splash finish off the updated elegant feel. Special features such as the pull out spice rack and mixer stand add to a custom feel.
 SOD Home Group

Large trendy l-shaped light wood floor and beige floor open concept kitchen photo in San Francisco with an undermount sink, flat-panel cabinets, medium tone wood cabinets, marble countertops, stainless steel appliances and an island

 Audry Cordero
More storage topped the wish list for this 1950's remodel. Since the homeowners both liked to cook, they need storage for their many small cooking appliances and large collection of spices, coffees and teas. The opening to the kitchen was widened, the back door was also replaced with a new wider dutch door, and a new raised Trex deck was added outside. Designed by Audry Cordero
Jim Brady Photography

 SHELTER Custom-Built Living
Keen Eye Marketing
Open concept kitchen - mid-sized coastal medium tone wood floor and brown floor open concept kitchen idea in Charleston with an undermount sink, gray cabinets, quartzite countertops, white backsplash, subway tile backsplash, paneled appliances, an island and multicolored countertops
Open concept kitchen - mid-sized coastal medium tone wood floor and brown floor open concept kitchen idea in Charleston with an undermount sink, gray cabinets, quartzite countertops, white backsplash, subway tile backsplash, paneled appliances, an island and multicolored countertops



 Infinite Home
Inspiration for a transitional u-shaped medium tone wood floor, brown floor and exposed beam kitchen remodel in Atlanta with a farmhouse sink, raised-panel cabinets, beige cabinets, multicolored backsplash, stainless steel appliances, an island and multicolored countertops


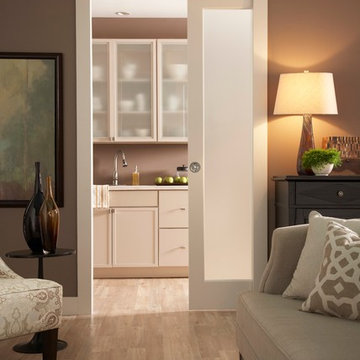
 Johnson Hardware
Create a chic entryway while saving space! This pocket door application features our 1540SC Pocket Door Hardware. Wide enough for wheelchairs.

 Lionel F Bailey AIA Architect LLC
Melissa Oivanki - Oivanki Photography - www.oivanki.com
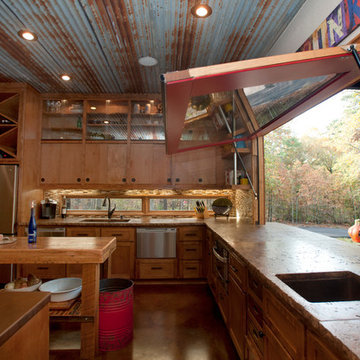
Kitchen - contemporary concrete floor kitchen idea in New Orleans with an integrated sink, flat-panel cabinets, medium tone wood cabinets, stainless steel countertops, metallic backsplash, stainless steel appliances and an island
Kitchen - contemporary concrete floor kitchen idea in New Orleans with an integrated sink, flat-panel cabinets, medium tone wood cabinets, stainless steel countertops, metallic backsplash, stainless steel appliances and an island
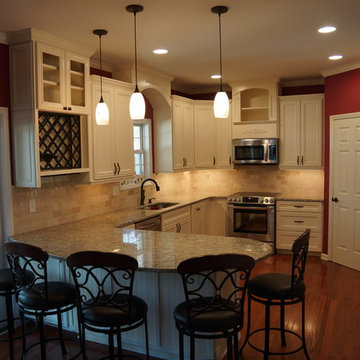
 North State Custom Homes, LLC
CH Photography and Art
Small elegant u-shaped dark wood floor eat-in kitchen photo in Raleigh with a double-bowl sink, flat-panel cabinets, white cabinets, granite countertops, beige backsplash, subway tile backsplash, stainless steel appliances and red walls
Small elegant u-shaped dark wood floor eat-in kitchen photo in Raleigh with a double-bowl sink, flat-panel cabinets, white cabinets, granite countertops, beige backsplash, subway tile backsplash, stainless steel appliances and red walls

 Crown Point Cabinetry
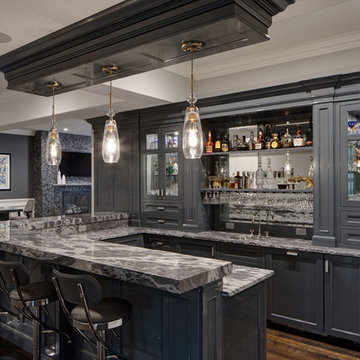
The sink wall features mirror image glass paneled cabinets with interiors finished in a different color for contrast. Cabinetry is finished in Truly Taupe. Hardware is un-laquered brass.
Photo by Crown Point Cabinetry

Sponsored
Delaware, OH

Buckeye Basements, Inc.
Central Ohio's Basement Finishing ExpertsBest Of Houzz '13-'21



 Tanamera Construction / TC Homes
Vance Fox
Mountain style galley medium tone wood floor open concept kitchen photo in Sacramento with an undermount sink, multicolored backsplash, mosaic tile backsplash, stainless steel appliances and an island
Mountain style galley medium tone wood floor open concept kitchen photo in Sacramento with an undermount sink, multicolored backsplash, mosaic tile backsplash, stainless steel appliances and an island
 verona kitchen bath flooring

Beach style dark wood floor and brown floor kitchen photo in Orange County with glass-front cabinets, white cabinets, white backsplash, paneled appliances, an island and gray countertops

Sponsored
Columbus, OH

Structural Remodeling
Franklin County's Heavy Timber Specialists | Best of Houzz 2020!
 Northwest Green Home Tour
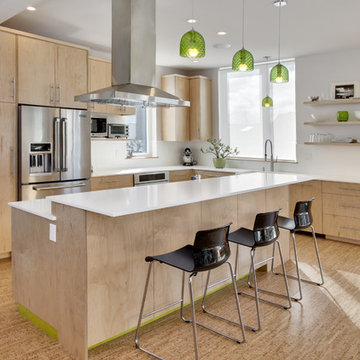
Example of a trendy l-shaped light wood floor kitchen design in Seattle with flat-panel cabinets, light wood cabinets, stainless steel appliances and an island



 Visbeen Architects
The best of past and present architectural styles combine in this welcoming, farmhouse-inspired design. Clad in low-maintenance siding, the distinctive exterior has plenty of street appeal, with its columned porch, multiple gables, shutters and interesting roof lines. Other exterior highlights included trusses over the garage doors, horizontal lap siding and brick and stone accents. The interior is equally impressive, with an open floor plan that accommodates today’s family and modern lifestyles. An eight-foot covered porch leads into a large foyer and a powder room. Beyond, the spacious first floor includes more than 2,000 square feet, with one side dominated by public spaces that include a large open living room, centrally located kitchen with a large island that seats six and a u-shaped counter plan, formal dining area that seats eight for holidays and special occasions and a convenient laundry and mud room. The left side of the floor plan contains the serene master suite, with an oversized master bath, large walk-in closet and 16 by 18-foot master bedroom that includes a large picture window that lets in maximum light and is perfect for capturing nearby views. Relax with a cup of morning coffee or an evening cocktail on the nearby covered patio, which can be accessed from both the living room and the master bedroom. Upstairs, an additional 900 square feet includes two 11 by 14-foot upper bedrooms with bath and closet and a an approximately 700 square foot guest suite over the garage that includes a relaxing sitting area, galley kitchen and bath, perfect for guests or in-laws.
22