
Search results for "Low microwave" in Home Design Ideas

 Blackline Renovations
Ken Vaughan - Vaughan Creative Media
Small transitional u-shaped medium tone wood floor and brown floor eat-in kitchen photo in Dallas with an undermount sink, white cabinets, granite countertops, brown backsplash, ceramic backsplash, stainless steel appliances, a peninsula, shaker cabinets and gray countertops
Small transitional u-shaped medium tone wood floor and brown floor eat-in kitchen photo in Dallas with an undermount sink, white cabinets, granite countertops, brown backsplash, ceramic backsplash, stainless steel appliances, a peninsula, shaker cabinets and gray countertops

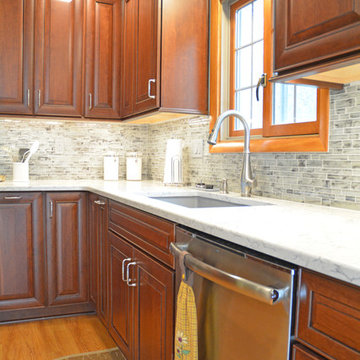
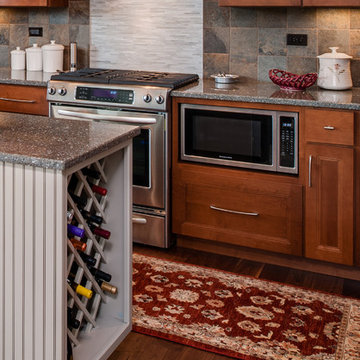
 McDaniels Kitchen and Bath
The warm wood finish of the Medallion Cabinetry Valencia cherry kitchen cabinets is beautifully contrasted by an Argento quartz countertop and gray glass tile backsplash. The oven and range are topped by a GE combination microwave range hood. A large Elkay quartz low divide kitchen sink pairs well with a Kohler single lever pull down sprayer faucet and soap dispenser. This Webberville kitchen design includes plenty of customized storage including garbage pull outs, cooking utensil storage, a designated space for electronics, and pet food storage plus space for the dog's food and water bowls.
Find the right local pro for your project
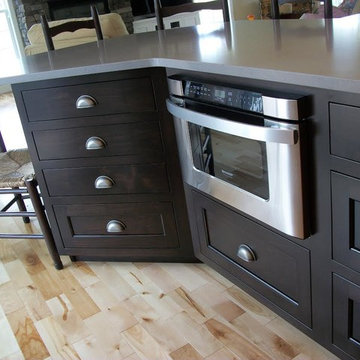
 Sylvan's Woodworking
Mid-sized elegant light wood floor kitchen photo in New York with shaker cabinets, dark wood cabinets, solid surface countertops, stainless steel appliances and a peninsula


 J Davies Builders LLC
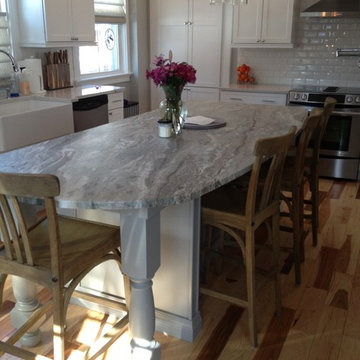
This project was a complete remodel. The walls were exposed to the framing to insulate and relocate the electrical and plumbing. Low-E replacement windows were installed. New cabinets, countertops, tile, trim and appliances.



 Design-Build-Done
Photos by Cedar Park Photography
Open concept kitchen - large traditional u-shaped medium tone wood floor and brown floor open concept kitchen idea in Dallas with an undermount sink, raised-panel cabinets, white cabinets, granite countertops, gray backsplash, porcelain backsplash, stainless steel appliances, an island and gray countertops
Open concept kitchen - large traditional u-shaped medium tone wood floor and brown floor open concept kitchen idea in Dallas with an undermount sink, raised-panel cabinets, white cabinets, granite countertops, gray backsplash, porcelain backsplash, stainless steel appliances, an island and gray countertops
 Steven M. Yang Architect, LLC
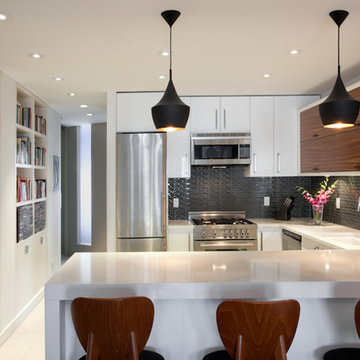
Budget friendly kitchen combining Ikea cabinets with custom-built cabinets. Photography by Peter Dressel
Mid-sized minimalist u-shaped porcelain tile eat-in kitchen photo in New York with an undermount sink, flat-panel cabinets, medium tone wood cabinets, quartz countertops, gray backsplash, glass tile backsplash, stainless steel appliances and an island
Mid-sized minimalist u-shaped porcelain tile eat-in kitchen photo in New York with an undermount sink, flat-panel cabinets, medium tone wood cabinets, quartz countertops, gray backsplash, glass tile backsplash, stainless steel appliances and an island

 SoYoung Mack Design, Assoc. AIA
Contemporary Media Room Bar/Wine Cellar featuring antique bottles.
Paul Dyer Photography
Inspiration for a huge contemporary single-wall concrete floor wet bar remodel in San Francisco with flat-panel cabinets, gray cabinets, solid surface countertops and brown backsplash
Inspiration for a huge contemporary single-wall concrete floor wet bar remodel in San Francisco with flat-panel cabinets, gray cabinets, solid surface countertops and brown backsplash
 Sara Busby Design
Example of a mid-sized transitional l-shaped medium tone wood floor open concept kitchen design with an undermount sink, shaker cabinets, medium tone wood cabinets, quartzite countertops, gray backsplash, stone tile backsplash, stainless steel appliances, blue walls and an island
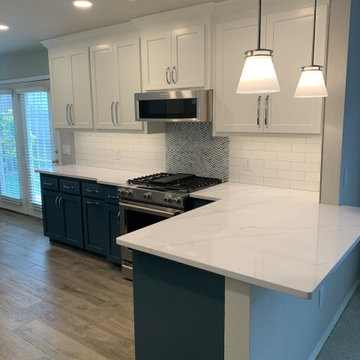
 Lori Fleet Interiors, LLC
Mid-sized transitional kitchen photo in Oklahoma City with an undermount sink, shaker cabinets, blue cabinets, quartz countertops, white backsplash, stainless steel appliances and white countertops

 Armor Contracting Co.
Open concept kitchen - mid-sized farmhouse u-shaped medium tone wood floor and gray floor open concept kitchen idea in Sacramento with a single-bowl sink, flat-panel cabinets, white cabinets, quartz countertops, white backsplash, ceramic backsplash, stainless steel appliances, a peninsula and gray countertops

 Lara Dutto, Laraarchitecture
Architect of Record: David Burton, Photographer: Jenny Pfeiffer

Inspiration for an eclectic medium tone wood floor eat-in kitchen remodel in San Francisco with recessed-panel cabinets, white cabinets, wood countertops, white backsplash, cement tile backsplash, stainless steel appliances and two islands
Inspiration for an eclectic medium tone wood floor eat-in kitchen remodel in San Francisco with recessed-panel cabinets, white cabinets, wood countertops, white backsplash, cement tile backsplash, stainless steel appliances and two islands
 AR Concepts Design-Build, Inc.

Eat-in kitchen - large eclectic u-shaped medium tone wood floor and brown floor eat-in kitchen idea in San Diego with a farmhouse sink, flat-panel cabinets, light wood cabinets, quartzite countertops, multicolored backsplash, stone slab backsplash, paneled appliances, an island and multicolored countertops
 Nathan Taylor for Obelisk Home

Huge mountain style u-shaped kitchen photo with shaker cabinets, blue cabinets, quartz countertops, an island, a farmhouse sink, stainless steel appliances and gray countertops
 Lauren Rubin Architecture
Alyssa Kirsten
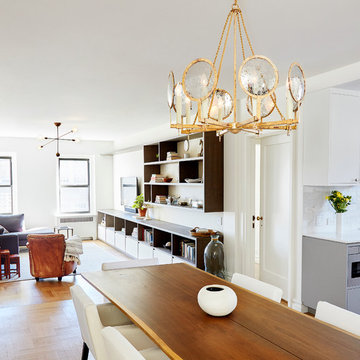
Mid-sized trendy formal and loft-style medium tone wood floor living room photo in New York with white walls, no fireplace and a wall-mounted tv
Mid-sized trendy formal and loft-style medium tone wood floor living room photo in New York with white walls, no fireplace and a wall-mounted tv


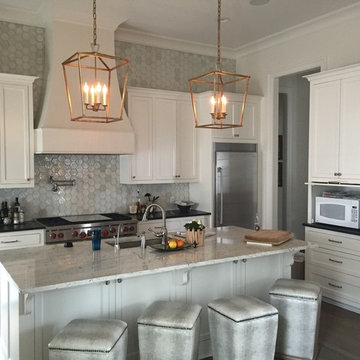
 Laville Cabinets and Closets
Inspiration for a mid-sized transitional l-shaped medium tone wood floor open concept kitchen remodel in New Orleans with an undermount sink, recessed-panel cabinets, white cabinets, granite countertops, gray backsplash, ceramic backsplash, stainless steel appliances and an island
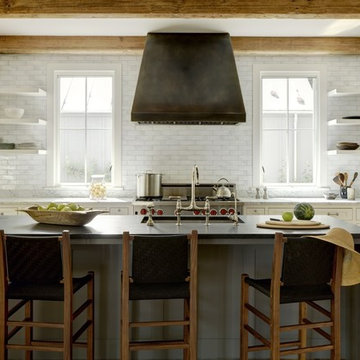
 Anne Decker Architects, LLC
MODERN FARMHOUSE
Located in Bethesda Maryland, this new home references the timeless feel of an old farmhouse. Simple forms, texture of materials, and rhythm of windows, highlight an honest and austere design.
Photo Credit: Gordon Beall Photography

 Plain & Posh
These empty nesters decided to downsize when their last child left for college. Having lived in a very tarditional home for years, the homeowners saw this as an opportunity to live a totally new lifestyle. Clean, contemporary, and less fussy was the overall theme of this remodel.
69