
Search results for "Low pitched" in Home Design Ideas
 Unit 7 Architecture Inc

Mid-century modern concrete floor and gray floor bedroom photo with white walls
 American Deck and Patio
Craig Westerman

Large elegant backyard exterior home photo in Baltimore with a roof extension
Large elegant backyard exterior home photo in Baltimore with a roof extension
 LCM Builders
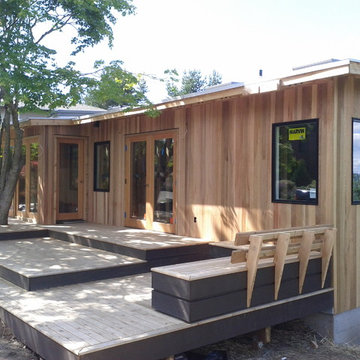
This photo shows the front addition from solarium (on left) to tub corner in bathroom (on right). Six total skylights cover the roof.
Find the right local pro for your project
 Denton Pergolas and Landscaping

Front View of our 26' x 26' carport / pavilion in Pilot Point Texas. All of the lumber is solid western red cedar, styled as a traditional timber frame structure.
 Sayler | Owens | Kerr design studio
Sayler Architecture - Edward Smith Construction
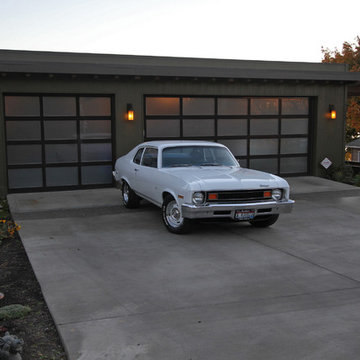
Inspiration for a contemporary garage remodel in Seattle
Inspiration for a contemporary garage remodel in Seattle
 Lawrence and Gomez Architects
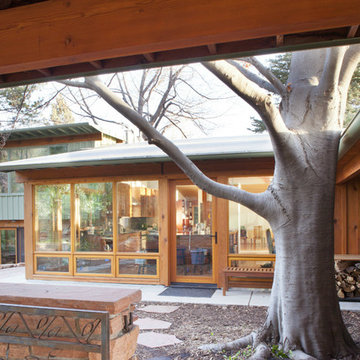
Example of a mid-sized green two-story stone exterior home design in Denver
 Sayler | Owens | Kerr design studio
Sayler Architecture - Edward Smith Construction
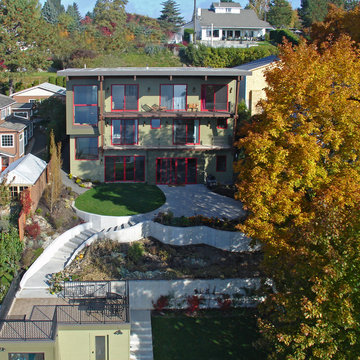
Photo of a contemporary landscaping in Seattle.
Photo of a contemporary landscaping in Seattle.

Sponsored
Delaware, OH

Buckeye Basements, Inc.
Central Ohio's Basement Finishing ExpertsBest Of Houzz '13-'21

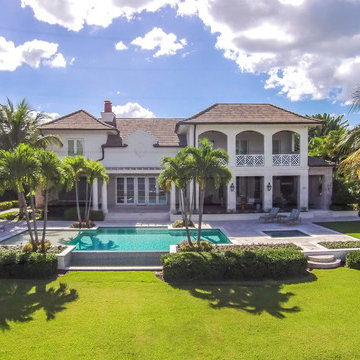
 Herscoe Hajjar Architects, LLC
Large beach style backyard stone and rectangular lap hot tub photo in Miami
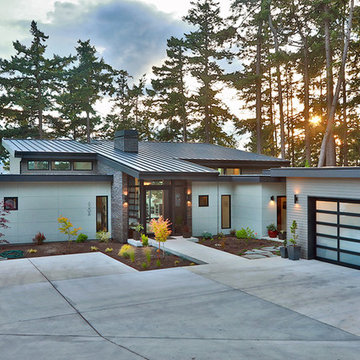
 Soundesign Group Architects, PLLC
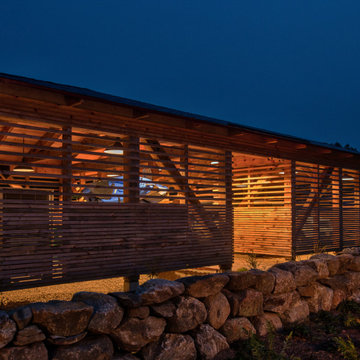
Example of a large minimalist multicolored two-story mixed siding house exterior design in Seattle with a shed roof and a metal roof

 Balodemas Architects
Anice Hoachlander, Hoachlander Davis Photography
Inspiration for a large 1950s open concept light wood floor and beige floor family room remodel in DC Metro with beige walls, a standard fireplace, a stone fireplace and a wall-mounted tv
Inspiration for a large 1950s open concept light wood floor and beige floor family room remodel in DC Metro with beige walls, a standard fireplace, a stone fireplace and a wall-mounted tv

 WCC design+build
Example of a large country white one-story wood exterior home design with a hip roof


Sponsored
Columbus, OH

Structural Remodeling
Franklin County's Heavy Timber Specialists | Best of Houzz 2020!
 Claw Roofing Specialists
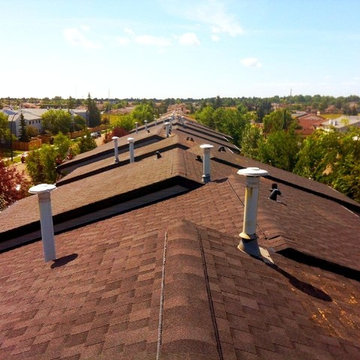
A Townhouse Complex in Varsity Calgary Alberta
Large elegant beige two-story vinyl exterior home photo in Calgary
Large elegant beige two-story vinyl exterior home photo in Calgary

 Promise Path Landscaping Inc
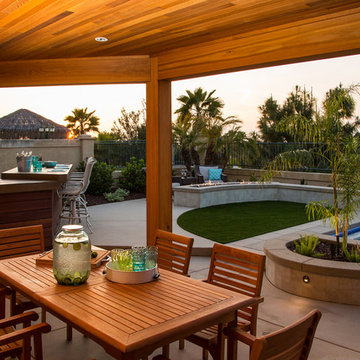
Planters with concrete cap on walls, concrete counter top on BBQ Island. Synthetic turf. Fire pit
Example of a mid-sized transitional backyard concrete paver patio kitchen design in San Diego with a gazebo
Example of a mid-sized transitional backyard concrete paver patio kitchen design in San Diego with a gazebo
 Flavin Architects
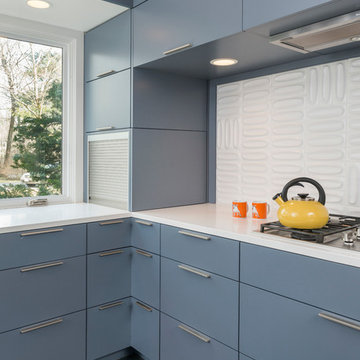
This remodel of a mid century gem is located in the town of Lincoln, MA a hot bed of modernist homes inspired by Gropius’ own house built nearby in the 1940’s. By the time the house was built, modernism had evolved from the Gropius era, to incorporate the rural vibe of Lincoln with spectacular exposed wooden beams and deep overhangs.
The design rejects the traditional New England house with its enclosing wall and inward posture. The low pitched roofs, open floor plan, and large windows openings connect the house to nature to make the most of its rural setting.
Photo by: Nat Rea Photography



 Sayler | Owens | Kerr design studio
Sayler Architecture - Edward Smith Construction
Trendy kitchen photo in Seattle
Trendy kitchen photo in Seattle
44