
Search results for "Low quality" in Home Design Ideas
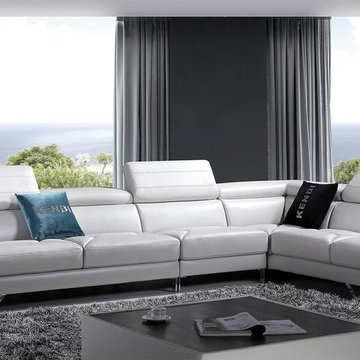
 EuroLux Furniture
Features:
Color: Off White
Italian Leather
Adjustable Headrests
Right Facing Chaise
Metal Legs
Dimensions:
Chaise: W90" x D43" x H28"/37"
3 Seater: W77" x D43" x H28"/37"
Armless 1 Seater: W59" x D42" x H31"/40"

 Boxleaf Design, Inc.
Situated in old Palo Alto, CA, this historic 1905 Craftsman style home now has a stunning landscape to match its custom hand-crafted interior. Our firm had a blank slate with the landscape, and carved out a number of spaces that this young and vibrant family could use for gathering, entertaining, dining, gardening and general relaxation. Mature screen planting, colorful perennials, citrus trees, ornamental grasses, and lots of depth and texture are found throughout the many planting beds. In effort to conserve water, the main open spaces were covered with a foot friendly, decorative gravel. Giving the family a great space for large gatherings, all while saving water.

 Kuth Ranieri Architects
© Sharon Risedorph
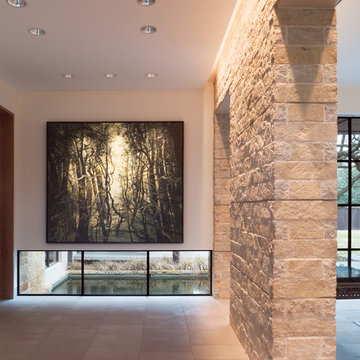
Inspiration for a contemporary entryway remodel in San Francisco with white walls
Inspiration for a contemporary entryway remodel in San Francisco with white walls
Find the right local pro for your project

 Pathway Design & Construction
Usage of low maintenance materials, refinishing and reusing cabinets, and reallocating space instead of changing the home’s footprint kept this project green.
Clients were also able to live on site during the renovation due to the low-VOC and water-based finishes, and our constant indoor air-quality monitoring.
The entry and main floor, kitchen, and both baths now feel fresh, airy, and spacious, allowing for immediate relaxation in taking in natural light, water views and sunsets from this West Seattle split-level home.

 Michele McIntyre Design
Inspiration for a coastal 3/4 white tile and subway tile white floor alcove shower remodel in Orange County with shaker cabinets, light wood cabinets, white walls, an undermount sink, a hinged shower door and white countertops



 Period Architecture Ltd.
Angle Eye Photography
Mid-sized farmhouse brick floor sunroom photo in Philadelphia with a skylight
Mid-sized farmhouse brick floor sunroom photo in Philadelphia with a skylight

Sponsored
Fredericksburg, OH

High Point Cabinets
Columbus' Experienced Custom Cabinet Builder | 4x Best of Houzz Winner
 ae design
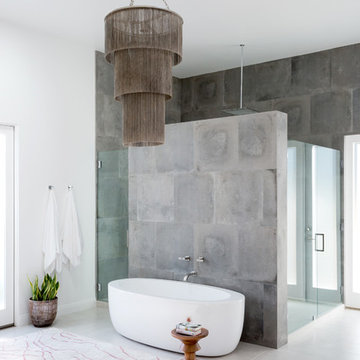
Large 1950s master gray tile ceramic tile and gray floor bathroom photo in Los Angeles with white walls and a hinged shower door

 Blue Jay Design LLC
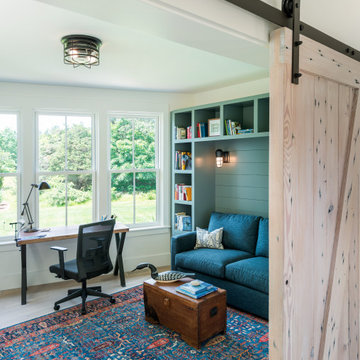
Example of a beach style freestanding desk medium tone wood floor and brown floor home office design in Boston with white walls

 Jameson Design Group
The kitchen and family room are in the portion of the home that was part of an addition by the previous homeowners, which was enclosed and had a very low ceiling. We removed and reframed the roof of the addition portion to vault the ceiling. Two sets of glass French doors bring in a wealth of natural light.
The family room features a neutral mid-century sectional, reclaimed wood and lacquer furniture, and colorful accents. The painting by local artist Danika Ostrowski is a nod to the client's love of the desert and Big Bend National Park.
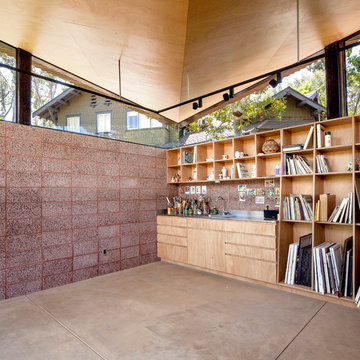
 Corsini Stark Architects
A free-standing painting and drawing studio, distinctly contemporary but complementary to the existing historic shingle-style residence. Together the sequence from house to deck to courtyard to breezeway to studio interior is a choreography of movement and space, seamlessly integrating site, topography, and horizon.
Images by Steve King Architectural Photography.
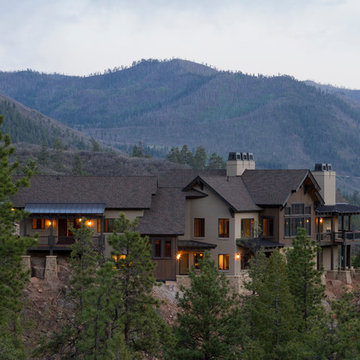
 Mantell-Hecathorn Builders
James P. Rothwell designed his own home with unparalleled creativity. Every detail was inspired by James and the executed by Mantell-Hecathorn Builders with their highest quality standards and constant supervision. This home is certified high-quality, low maintenance, and durable with certified indoor air quality.

Sponsored
Fredericksburg, OH
High Point Cabinets
Columbus' Experienced Custom Cabinet Builder | 4x Best of Houzz Winner
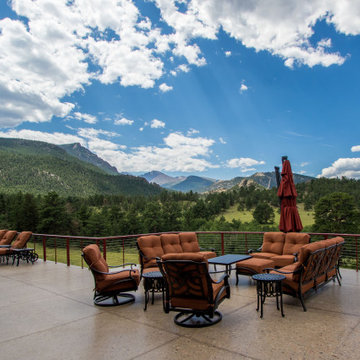
 Feeney Inc.
Residential project with 3000 sq ft polished concrete deck and 36-in DesignRail® aluminum railing. Railing has stanchion mounted posts and uses elliptical series 350 top rail and 1/8" horizontal CableRail infill with no bottom rail. The railing is custom powder coated in a red color to match the window & door cladding. Includes 3 custom gates with CableRail infill. https://www.mclainbuilt.com/
 Stanton Homes
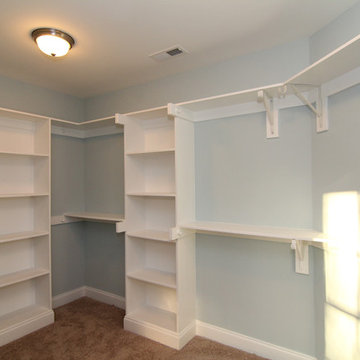
The walk in closet is located through the bathroom. Rods and shelving open up storage options.
Walk-in closet - large traditional gender-neutral carpeted walk-in closet idea in Raleigh
Walk-in closet - large traditional gender-neutral carpeted walk-in closet idea in Raleigh
 Purcell Quality, Inc.
LandMark Photography
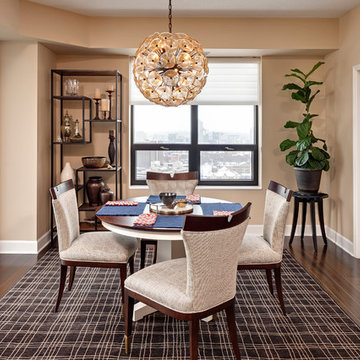
Mid-sized transitional dark wood floor enclosed dining room photo in Minneapolis with beige walls
Mid-sized transitional dark wood floor enclosed dining room photo in Minneapolis with beige walls
 MEC
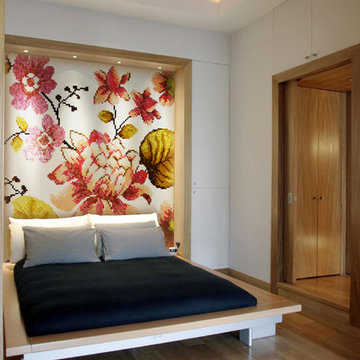
MEC'Bloom Inspiration' - Floral Glass Mosaic Mural Design by Sarah Ryan - The design creates a warm & calming ambiance. | Have a custom mosaic idea? We can help, with our brilliant Italian-trained mosaicists and easy-to-install tiled masterpieces. Worldwide shipping available on the complete range of quality handcrafted marble & glass mosaic products. For inquires and more info, contact us: http://mecartworks.com





6