
Search results for "Lower half" in Home Design Ideas

 Soul Interiors Design, LLC
An original overhead soffit, tile countertops, fluorescent lights and oak cabinets were all removed to create a modern, spa-inspired master bathroom. Color inspiration came from the nearby ocean and was juxtaposed with a custom, expresso-stained vanity, white quartz countertops and new plumbing fixtures.
Sources:
Wall Paint - Sherwin-Williams, Tide Water @ 120%
Faucet - Hans Grohe
Tub Deck Set - Hans Grohe
Sink - Kohler
Ceramic Field Tile - Lanka Tile
Glass Accent Tile - G&G Tile
Shower Floor/Niche Tile - AKDO
Floor Tile - Emser
Countertops, shower & tub deck, niche and pony wall cap - Caesarstone
Bathroom Scone - George Kovacs
Cabinet Hardware - Atlas
Medicine Cabinet - Restoration Hardware
Photographer - Robert Morning Photography



 Lucy Call
Photo: Lucy Call © 2013 Houzz
Design: Imbue Design and Sausage Space
Example of a minimalist wood apartment exterior design in Salt Lake City
Example of a minimalist wood apartment exterior design in Salt Lake City
Find the right local pro for your project



 Jeff King & Company
Cesar Rubio
Bathroom - mid-sized industrial white tile bathroom idea in San Francisco with a vessel sink, flat-panel cabinets, a wall-mount toilet, white walls and yellow cabinets
Bathroom - mid-sized industrial white tile bathroom idea in San Francisco with a vessel sink, flat-panel cabinets, a wall-mount toilet, white walls and yellow cabinets

 SV Design
A desire for a more modern and zen-like environment in a historical, turn of the century stone and stucco house was the drive and challenge for this sophisticated Siemasko + Verbridge Interiors project. Along with a fresh color palette, new furniture is woven with antiques, books, and artwork to enliven the space. Carefully selected finishes enhance the openness of the glass pool structure, without competing with the grand ocean views. Thoughtfully designed cabinetry and family friendly furnishings, including a kitchenette, billiard area, and home theater, were designed for both kids and adults.

 The Red Shutters - Marina Case
Cape Cod; Dennis, MA
This Cape Cod-style bathroom combines a classic coastal palette with a unique and stylish design, creating a bright and inviting space. The most striking feature is the vibrant Serena and Lilly patterned wallpaper, which covers the upper half of the walls and serves as a dynamic backdrop for the room. The repeating fan or scallop-like motif of the wallpaper adds a playful and decorative element.
Below the wallpaper, the lower half of the walls is finished with crisp white beadboard paneling, a classic architectural detail that reinforces the coastal and cottage aesthetic. A round mirror with a thick, natural rattan frame hangs above the sink, adding a warm, organic texture that contrasts beautifully with the clean lines of the white vanity and beadboard.
The vanity itself is a simple white cabinet with a clean white countertop and an undermount sink. A modern polished chrome faucet with a unique handle design adds a touch of contemporary flair. Above the mirror, a chrome light fixture with two white, frosted glass shades provides balanced and bright illumination. On the right, a chrome towel rack holds a folded white towel, and a simple white shower curtain completes the clean and functional design. This bathroom expertly balances traditional coastal elements with a fresh, modern sensibility.

Sponsored
Sunbury, OH

J.Holderby - Renovations
Franklin County's Leading General Contractors - 2X Best of Houzz!

 Meriwether Inc
Photography by Corey Gaffer
Inspiration for a mid-sized timeless master gray tile and porcelain tile porcelain tile bathroom remodel in Minneapolis with a console sink, white cabinets and white walls
Inspiration for a mid-sized timeless master gray tile and porcelain tile porcelain tile bathroom remodel in Minneapolis with a console sink, white cabinets and white walls
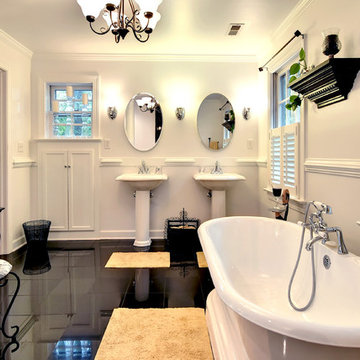
 Home 4 Life Building & Remodeling
Williamsburg's Full Scope Kitchen and Bath Remodeling Specialists
Design-Build Firm
Location: 4985 Westmoreland Drive
Williamsburg, VA 23188
Freestanding bathtub - traditional black floor freestanding bathtub idea in Other with a pedestal sink and white walls
Freestanding bathtub - traditional black floor freestanding bathtub idea in Other with a pedestal sink and white walls

 J. Dimas Design
The entry to this North Carolina home boasts a beautiful area rug and a mirror with antiqued details to coordinate with the beautiful pendant fixture.
 The Red Shutters - Marina Case
Cape Cod; Dennis, MA
This Cape Cod-style bathroom combines a classic color palette with refined details to create a tranquil and sophisticated space. The vanity is a standout feature, painted in a subtle sage green with polished metal hardware, which provides a gentle contrast to the room's lighter tones. The countertop is a clean, white solid surface, and the sink is paired with a sleek, polished chrome faucet.
Above the vanity, a rectangular mirror with a distinctive black-framed geometric pattern adds a modern yet classic touch. The lighting fixture above the mirror is a two-light sconce with white fabric shades, which provides soft, balanced illumination. The lower half of the walls features white beadboard paneling, a classic architectural element that reinforces the coastal aesthetic. The top half of the walls is covered in a textured, natural-toned wallpaper, adding warmth and depth to the room. A white towel on a simple chrome towel bar and a clear glass shower enclosure complete the clean and functional design.





Sponsored
Sunbury, OH
J.Holderby - Renovations
Franklin County's Leading General Contractors - 2X Best of Houzz!

 Ward Jewell Architect AIA
San Marino based clients were interested in developing a property that had been in their family for generations. This was an exciting proposition as it was one of the last surviving bayside double lots on the scenic Coronado peninsula in San Diego. They desired a holiday home that would be a gathering place for their large, close- knit family.
San Marino based clients were interested in developing a property that had been in their family for generations. This was an exciting proposition as it was one of the last surviving bayside double lots on the scenic Coronado peninsula in San Diego. They desired a holiday home that would be a gathering place for their large, close-knit family. Facing the Back Bay, overlooking downtown and the Bay Bridge, this property presented us with a unique opportunity to design a vacation home with a dual personality. One side faces a bustling harbor with a constant parade of yachts, cargo vessels and military ships while the other opens onto a deep, quiet contemplative garden. The home’s shingle-style influence carries on the historical Coronado tradition of clapboard and Craftsman bungalows built in the shadow of the great Hotel Del Coronado which was erected at the turn of the last century. In order to create an informal feel to the residence, we devised a concept that eliminated the need for a “front door”. Instead, one walks through the garden and enters the “Great Hall” through either one of two French doors flanking a walk-in stone fireplace. Both two-story bedroom wings bookend this central wood beam vaulted room which serves as the “heart of the home”, and opens to both views. Three sets of stairs are discretely tucked away inside the bedroom wings.
In lieu of a formal dining room, the family convenes and dines around a beautiful table and banquette set into a circular window bay off the kitchen which overlooks the lights of the city beyond the harbor. Working with noted interior designer Betty Ann Marshall, we designed a unique kitchen that was inspired by the colors and textures of a fossil the couple found on a honeymoon trip to the quarries of Montana. We set that ancient fossil into a matte glass backsplash behind the professional cook’s stove. A warm library with walnut paneling and a bayed window seat affords a refuge for the family to read or play board games. The couple’s fine craft and folk art collection is on prominent display throughout the house and helps to set an intimate and whimsical tone.
Another architectural feature devoted to family is the play room lit by a dramatic cupola which beacons the older grandchildren and their friends. Below the play room is a four car garage that allows the patriarch space to refurbish an antique fire truck, a mahogany launch boat and several vintage cars. Their jet skis and kayaks are housed in another garage designed for that purpose. Lattice covered skylights that allow dappled sunlight to bathe the loggia affords a comfortable refuge to watch the kids swim and gaze out upon the rushing water, the Coronado Bay Bridge and the romantic downtown San Diego skyline.
Architect: Ward Jewell Architect, AIA
Interior Design: Betty Ann Marshall
Construction: Bill Lyons
Photographer: Laura Hull
Styling: Zale Design Studio
 La Casa Builders Inc.
Dino Tonn Photography, Inc.

Small tuscan brown tile terra-cotta tile powder room photo in Phoenix with an integrated sink, orange walls and black countertops
Small tuscan brown tile terra-cotta tile powder room photo in Phoenix with an integrated sink, orange walls and black countertops

 Bearded Builders
Large urban master white tile and subway tile mosaic tile floor bathroom photo in Omaha with open cabinets, medium tone wood cabinets, a one-piece toilet, gray walls, an undermount sink and marble countertops





 CHC Design-Build
CHC Creative Remodeling
Inspiration for a timeless white tile and subway tile bathroom remodel in Kansas City with a pedestal sink
Inspiration for a timeless white tile and subway tile bathroom remodel in Kansas City with a pedestal sink

 BDR Executive Custom Homes
Beach style kids' gray tile bathroom photo in Grand Rapids with a trough sink, concrete countertops and blue walls

 Murphy's Design
Photos by Bob Narod. Remodeled by Murphy's Design.
Example of a large transitional master mosaic tile floor bathroom design in DC Metro with blue walls
Example of a large transitional master mosaic tile floor bathroom design in DC Metro with blue walls
4