
Search results for "Luxury vanity" in Home Design Ideas

 Zawadski Homes Inc.
Lower level custom bath cabinets.
Inspiration for a large coastal 3/4 ceramic tile, multicolored floor and single-sink bathroom remodel in Minneapolis with flat-panel cabinets, light wood cabinets, gray walls, an undermount sink, quartz countertops, white countertops and a built-in vanity
Inspiration for a large coastal 3/4 ceramic tile, multicolored floor and single-sink bathroom remodel in Minneapolis with flat-panel cabinets, light wood cabinets, gray walls, an undermount sink, quartz countertops, white countertops and a built-in vanity

 designerpremier.com
Bathroom - contemporary master metal tile porcelain tile bathroom idea in Denver with an integrated sink, shaker cabinets, dark wood cabinets, stainless steel countertops and gray walls

 Middlefork Luxury Home Builders
Rising amidst the grand homes of North Howe Street, this stately house has more than 6,600 SF. In total, the home has seven bedrooms, six full bathrooms and three powder rooms. Designed with an extra-wide floor plan (21'-2"), achieved through side-yard relief, and an attached garage achieved through rear-yard relief, it is a truly unique home in a truly stunning environment.
The centerpiece of the home is its dramatic, 11-foot-diameter circular stair that ascends four floors from the lower level to the roof decks where panoramic windows (and views) infuse the staircase and lower levels with natural light. Public areas include classically-proportioned living and dining rooms, designed in an open-plan concept with architectural distinction enabling them to function individually. A gourmet, eat-in kitchen opens to the home's great room and rear gardens and is connected via its own staircase to the lower level family room, mud room and attached 2-1/2 car, heated garage.
The second floor is a dedicated master floor, accessed by the main stair or the home's elevator. Features include a groin-vaulted ceiling; attached sun-room; private balcony; lavishly appointed master bath; tremendous closet space, including a 120 SF walk-in closet, and; an en-suite office. Four family bedrooms and three bathrooms are located on the third floor.
This home was sold early in its construction process.
Nathan Kirkman
Find the right local pro for your project

 Lisa Michael Interiors
Jessica Glynn Photography
Example of a mid-sized beach style blue tile mosaic tile floor and multicolored floor powder room design in Miami with white cabinets, blue walls, an undermount sink, flat-panel cabinets, marble countertops and white countertops
Example of a mid-sized beach style blue tile mosaic tile floor and multicolored floor powder room design in Miami with white cabinets, blue walls, an undermount sink, flat-panel cabinets, marble countertops and white countertops

 Hagstrom Builder
The shower includes dual shower areas, four body spray tiles (two on each side) and a large glass surround keeping the uncluttered theme for the room while still offering privacy with an etched “belly band” around the perimeter. The etching is only on the outside of the glass with the inside being kept smooth for cleaning purposes.
The end result is a bathroom that is luxurious and light, with nothing extraneous to distract the eye. The peaceful and quiet ambiance that the room exudes hit exactly the mark that the clients were looking for.

 J & V Painting
Inspiration for a large eclectic master gray floor freestanding bathtub remodel in Dallas with flat-panel cabinets, medium tone wood cabinets, multicolored walls and an undermount sink

 Dallas Design Group, Interiors
Design Firm: Dallas Design Group, Interiors
Designer: Tracy Rasor
Design Associate: Christina Garcia
Photography: Dan Piassick
Transitional beige tile bathroom photo in Dallas with flat-panel cabinets and beige cabinets
Transitional beige tile bathroom photo in Dallas with flat-panel cabinets and beige cabinets


 CARNEMARK design + build
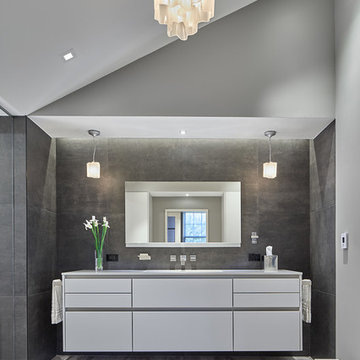
A floating vanity in warm gray and matte white lacquer keeps necessities within reach, yet easily tucked away with a light push. Its streamlined design and integrated handles harmonize perfectly with the square angles of the tiles and space. The existing ceiling provides an interesting angled contrast; hanging pendants and chandelier in hand-blown milky glass are as artistic as they are functional. Photography by Anice Hoachlander.
 Melton Design Build

Luxury woods meet simplicity here in this guest bathroom. The cabinetry is flat paneled and made of beautiful black walnut. Above it, sits a white marble countertop with a rectangular undermount sink.
Photo Credit: Michael deLeon Photography
 Newgard Custom Homes
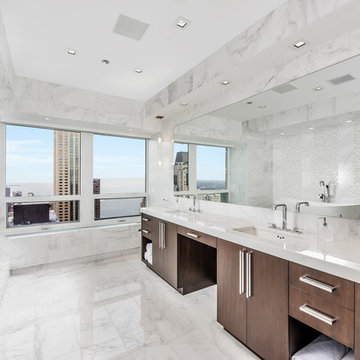
Example of a trendy master white tile white floor freestanding bathtub design in Chicago with flat-panel cabinets, dark wood cabinets, white walls, an undermount sink and white countertops
 4br Design --Modern Luxury Interior Design
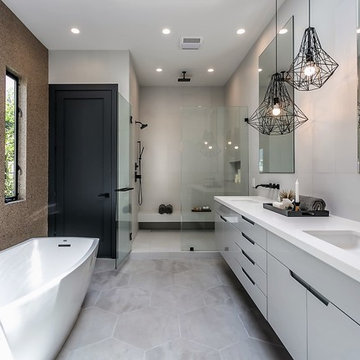
Inspiration for a contemporary master gray floor freestanding bathtub remodel in Los Angeles with flat-panel cabinets, gray cabinets, an undermount sink and a hinged shower door

 BBA Architects
©Nathan Kirkman Photography
Freestanding bathtub - traditional white tile freestanding bathtub idea in Chicago with an undermount sink, recessed-panel cabinets and white cabinets
Freestanding bathtub - traditional white tile freestanding bathtub idea in Chicago with an undermount sink, recessed-panel cabinets and white cabinets

 Inspired Interiors - Design. Build. Furnish.
This luxury bathroom is designed with crystal chandeliers and knobs. The beautiful grey floating vanity compliments the square chrome mirrors. The storage bench makes use of dead space and allows for ample seating in this master bathroom. The glass shower gives elegance to this master bathroom.



 Karen Mills Interior Design, Inc
Custom vanity sized to fit small bathroom
Mid-sized transitional master white tile ceramic tile and gray floor drop-in bathtub photo in Tampa with shaker cabinets, gray cabinets, a one-piece toilet, gray walls, a console sink, quartz countertops and white countertops
Mid-sized transitional master white tile ceramic tile and gray floor drop-in bathtub photo in Tampa with shaker cabinets, gray cabinets, a one-piece toilet, gray walls, a console sink, quartz countertops and white countertops

Powder room - transitional powder room idea in Boston with an undermount sink, recessed-panel cabinets, gray cabinets and black countertops

 Roomscapes Cabinetry and Design Center
Dan Cutrona Photography
Mid-sized trendy white tile and mosaic tile dark wood floor bathroom photo in Boston with an integrated sink, flat-panel cabinets, dark wood cabinets, quartzite countertops and white walls
Mid-sized trendy white tile and mosaic tile dark wood floor bathroom photo in Boston with an integrated sink, flat-panel cabinets, dark wood cabinets, quartzite countertops and white walls

 Lissa Lee Hickman
Powder room - small contemporary gray tile gray floor powder room idea in Phoenix with furniture-like cabinets, white cabinets, gray walls, a vessel sink, gray countertops and a built-in vanity

Sponsored
Columbus, OH

Structural Remodeling
Franklin County's Heavy Timber Specialists | Best of Houzz 2020!
 Nu Wavz Homes
ListerPros

Elegant master claw-foot bathtub photo in Phoenix with raised-panel cabinets, distressed cabinets, yellow walls, an undermount sink and granite countertops
Elegant master claw-foot bathtub photo in Phoenix with raised-panel cabinets, distressed cabinets, yellow walls, an undermount sink and granite countertops
 Square One Construction

Inspiration for a modern gray tile gray floor bathroom remodel in Vancouver with flat-panel cabinets, light wood cabinets, white walls, an undermount sink and white countertops
 Chervin Kitchen & Bath Inc.
Embodying many of the key elements that are iconic in craftsman design, the rooms of this home are both luxurious and welcoming. From a kitchen with a statement range hood and dramatic chiseled edge quartz countertops, to a character-rich basement bar and lounge area, to a fashion-lover's dream master closet, this stunning family home has a special charm for everyone and the perfect space for everything.
8