
Search results for "Machine" in Home Design Ideas

 Avril Interiors
Example of a cottage chic freestanding desk light wood floor and beige floor home studio design in Phoenix with beige walls



 Maple & Gray
This is a fabulous space combining boot room and utility, commonly known now as the bootility! This boot room its truly striking, not only does it look stunning with the green cabinetry, oak island and honed black granite worktops, it works as an incredibly practical space with plenty of storage and surfaces, dedicated clothes washing and dog shower area.
It’s one of the most used areas in the house so never under estimate the space you should allocate to a functional room like this.
Stylish statement leather handles bring the cabinetry to life as do the tap choices and accessories used throughout!
Find the right local pro for your project

 Forward Design Build Remodel
Utility room - mid-sized transitional single-wall brown floor utility room idea in Detroit with a drop-in sink, flat-panel cabinets, white cabinets, blue walls, a side-by-side washer/dryer and white countertops

 Menendez Architects PC

A cozy space was transformed into an exercise room and enhanced for this purpose as follows: Fluorescent light fixtures recessed into the ceiling provide cool lighting without reducing headroom; windows on three walls balance the natural light and allow for cross ventilation; a mirrored wall widens the appearance of the space and the wood paneled end wall warms the space with the same richness found in the rest of the house.

 Joseph Spierer Architects, Inc.
Elegant carpeted and gray floor home theater photo in Los Angeles with black walls
 Design Filter
Photo by Matt Dahlman
Minimalist gray floor multiuse home gym photo in Minneapolis with white walls
Minimalist gray floor multiuse home gym photo in Minneapolis with white walls
 Nathalie M. Designs

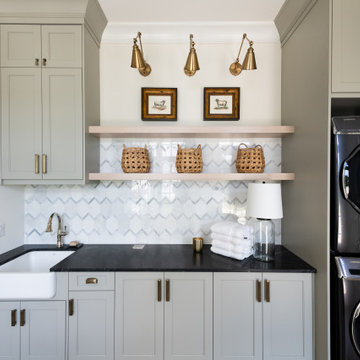
Transitional l-shaped multicolored floor dedicated laundry room photo in Los Angeles with an undermount sink, recessed-panel cabinets, white cabinets, a side-by-side washer/dryer and black countertops

 Innova-Interiors

Inspiration for a mid-sized timeless enclosed carpeted and gray floor game room remodel in Orlando with gray walls, no fireplace and a wall-mounted tv
 GDC Home
Julia Lynn

Inspiration for a large timeless medium tone wood floor great room remodel in Charleston with brown walls and no fireplace
Inspiration for a large timeless medium tone wood floor great room remodel in Charleston with brown walls and no fireplace
 Duet Design Group
White Transitional Kitchen
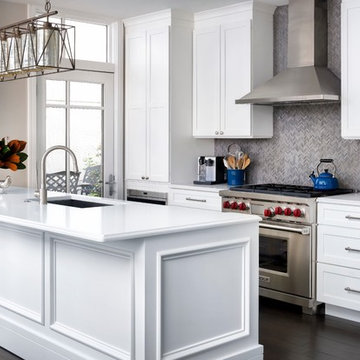
Inspiration for a mid-sized transitional galley dark wood floor and brown floor kitchen remodel in Denver with an undermount sink, shaker cabinets, white cabinets, gray backsplash, stainless steel appliances, an island, matchstick tile backsplash and white countertops
Inspiration for a mid-sized transitional galley dark wood floor and brown floor kitchen remodel in Denver with an undermount sink, shaker cabinets, white cabinets, gray backsplash, stainless steel appliances, an island, matchstick tile backsplash and white countertops
 Pacific Home Builders

Example of a transitional girl carpeted and gray floor kids' room design in Other with beige walls


 Cabinets To Go
Eat-in kitchen - transitional medium tone wood floor and brown floor eat-in kitchen idea in Other with an undermount sink, raised-panel cabinets, green cabinets, quartz countertops, gray backsplash, subway tile backsplash, stainless steel appliances, an island and gray countertops

 Pipkin Homes LLC
Study room - large transitional freestanding desk light wood floor study room idea in Dallas with white walls

 Duckworth Properties
Kitchen - contemporary l-shaped dark wood floor kitchen idea in Austin with a farmhouse sink, flat-panel cabinets, white cabinets, stainless steel appliances and an island
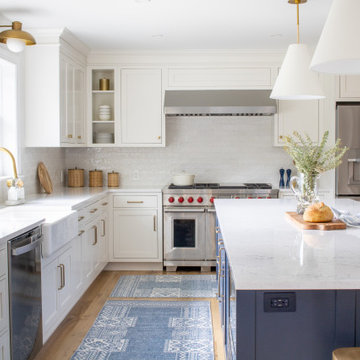
 Pine Street Carpenters & The Kitchen Studio
Inspiration for a transitional l-shaped light wood floor and beige floor kitchen remodel in Philadelphia with a farmhouse sink, shaker cabinets, white cabinets, white backsplash, stainless steel appliances, an island and white countertops
 J Reilly Construction
Designed by Gina Rachelle Design
Photography by Max Maloney

Example of a transitional medium tone wood floor and brown floor laundry closet design in San Francisco with a stacked washer/dryer and white walls
Example of a transitional medium tone wood floor and brown floor laundry closet design in San Francisco with a stacked washer/dryer and white walls
 Hills & Grant
Lisa Petrole

Utility room - mid-sized modern l-shaped porcelain tile utility room idea in San Francisco with an undermount sink, flat-panel cabinets, light wood cabinets, quartz countertops, gray walls and a side-by-side washer/dryer
Utility room - mid-sized modern l-shaped porcelain tile utility room idea in San Francisco with an undermount sink, flat-panel cabinets, light wood cabinets, quartz countertops, gray walls and a side-by-side washer/dryer
10