
Search results for "Machine" in Home Design Ideas

 Evans Design Corp.
Inspiration for a mid-sized contemporary single-wall black floor and marble floor dedicated laundry room remodel in Vancouver with white cabinets, white walls, a stacked washer/dryer, white countertops, recessed-panel cabinets and quartz countertops
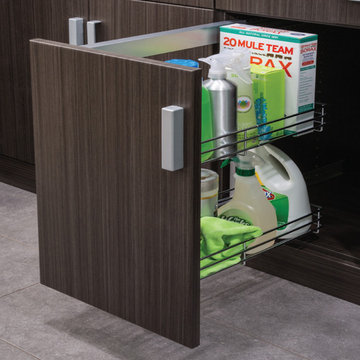


 Brenda Motter Interiors LTD
In this renovation, the once-framed closed-in double-door closet in the laundry room was converted to a locker storage system with room for roll-out laundry basket drawer and a broom closet. The laundry soap is contained in the large drawer beside the washing machine. Behind the mirror, an oversized custom medicine cabinet houses small everyday items such as shoe polish, small tools, masks...etc. The off-white cabinetry and slate were existing. To blend in the off-white cabinetry, walnut accents were added with black hardware.
Find the right local pro for your project
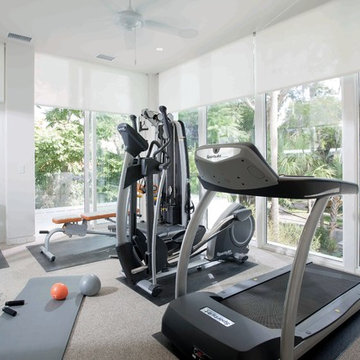
 Storch Entertainment Systems
Home weight room - large contemporary home weight room idea in Orlando with white walls
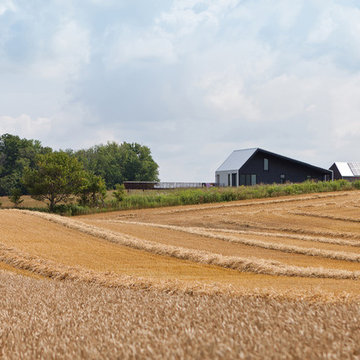
 studiomoffitt.com
Architect: Studio Moffitt
Photography by Gabriel Li
Contemporary exterior home idea in Other
Contemporary exterior home idea in Other

 Two Birds Design
Rob Nelson
Mid-sized transitional beige tile and porcelain tile gray floor and porcelain tile bathroom photo in Toronto with shaker cabinets, black cabinets, a one-piece toilet, an undermount sink, onyx countertops and gray walls
Mid-sized transitional beige tile and porcelain tile gray floor and porcelain tile bathroom photo in Toronto with shaker cabinets, black cabinets, a one-piece toilet, an undermount sink, onyx countertops and gray walls



 Lisa Robazza Design
The space under the stairs was made useful as a coffee bar and for overflow storage. Ample lighting and a sink make it useful for entertaining as well.
Photos: Dave Remple
 Urban Purpose Design

Dedicated laundry room - large transitional single-wall white floor dedicated laundry room idea in Atlanta with an undermount sink, shaker cabinets, white cabinets, wood countertops, a side-by-side washer/dryer, beige countertops and purple walls

 mango design co
Bathroom - small 1960s master white tile and ceramic tile porcelain tile and white floor bathroom idea in Vancouver with flat-panel cabinets, medium tone wood cabinets, a two-piece toilet, white walls and wood countertops
 The Granite Guys

Example of a large classic l-shaped ceramic tile and beige floor utility room design in Calgary with an undermount sink, raised-panel cabinets, beige cabinets, granite countertops, beige walls and a side-by-side washer/dryer

 Soda Pop Design Inc.
Stephani Buchman Photography
Inspiration for a transitional laundry room remodel in Toronto with blue cabinets and white walls
Inspiration for a transitional laundry room remodel in Toronto with blue cabinets and white walls
 Aspen Cabinet Distribution Corporation
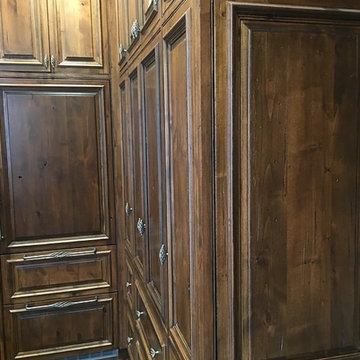
Inspiration for a large timeless home design remodel in Chicago
 Soda Pop Design Inc.
Stephani Buchman Photography
Transitional single-wall dedicated laundry room photo in Toronto with an undermount sink, blue cabinets, white walls and a side-by-side washer/dryer
Transitional single-wall dedicated laundry room photo in Toronto with an undermount sink, blue cabinets, white walls and a side-by-side washer/dryer
 Carriagetown Kitchens


Example of a mid-sized classic single-wall light wood floor dedicated laundry room design in Boston with an undermount sink, shaker cabinets, beige walls, a stacked washer/dryer and medium tone wood cabinets
 Carriagetown Kitchens
Dedicated laundry room - mid-sized traditional single-wall light wood floor dedicated laundry room idea in Boston with an undermount sink, shaker cabinets, beige walls, a stacked washer/dryer and medium tone wood cabinets

 Decus Interiors
Large transitional galley kitchen photo in Sydney with an undermount sink, recessed-panel cabinets, white cabinets, stainless steel appliances and an island
 Aspen Cabinet Distribution Corporation
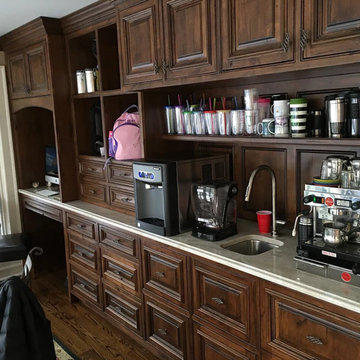
Large elegant single-wall seated home bar photo in Chicago with raised-panel cabinets, dark wood cabinets, granite countertops, wood backsplash and an undermount sink


 Dependable Renovations Ltd

Utility room - mid-sized transitional single-wall dark wood floor utility room idea in Calgary with shaker cabinets, white cabinets, beige walls and a side-by-side washer/dryer
9