
Search results for "Machine" in Home Design Ideas


 Design Theory

Inspiration for a transitional medium tone wood floor and brown floor family room remodel in Louisville with a bar and white walls
Find the right local pro for your project
 Jillian Richey Design

Inspiration for a timeless enclosed carpeted and multicolored floor home theater remodel in Chicago with beige walls
 designdevelopmentny

Home theater - transitional enclosed carpeted and brown floor home theater idea in New York with gray walls and a projector screen
 Toulmin Kitchen & Bath
Photography by Lance Holloway.

Example of a large transitional l-shaped porcelain tile and brown floor dedicated laundry room design in Birmingham with an undermount sink, white cabinets, granite countertops, white walls, a side-by-side washer/dryer and shaker cabinets
Example of a large transitional l-shaped porcelain tile and brown floor dedicated laundry room design in Birmingham with an undermount sink, white cabinets, granite countertops, white walls, a side-by-side washer/dryer and shaker cabinets
 Robin's Nest Interiors

Transitional single-wall beige floor and wallpaper dedicated laundry room photo in Nashville with shaker cabinets, white cabinets, green walls and a side-by-side washer/dryer
 Euro Laguna Marble, Inc.

Example of a tuscan l-shaped kitchen design in Orange County with an undermount sink, raised-panel cabinets, dark wood cabinets and orange countertops
 Listing Views
©Listing views/Nick Jones 2016
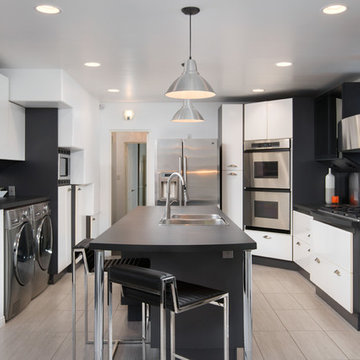
Trendy kitchen photo in San Diego with flat-panel cabinets, stainless steel appliances, an island and a double-bowl sink
Trendy kitchen photo in San Diego with flat-panel cabinets, stainless steel appliances, an island and a double-bowl sink
 Joybird
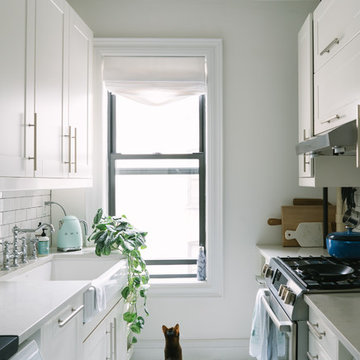
Example of a danish galley white floor kitchen design in Los Angeles with a farmhouse sink, shaker cabinets, white cabinets, white backsplash and subway tile backsplash
 Barbara Cilliers
© Barbara Cilliers

Inspiration for a small scandinavian single-wall gray floor enclosed kitchen remodel in Berlin with a drop-in sink, flat-panel cabinets, light wood cabinets, wood countertops, white backsplash, stainless steel appliances, beige countertops, ceramic backsplash and no island
Inspiration for a small scandinavian single-wall gray floor enclosed kitchen remodel in Berlin with a drop-in sink, flat-panel cabinets, light wood cabinets, wood countertops, white backsplash, stainless steel appliances, beige countertops, ceramic backsplash and no island

 Shanghai MTC Industrial Co.,LTD

We completed the production of this metal stud and track roll forming machine that would produce 0.8-1.2mm c shaped stud for the ligh steel buildings.
This metal c stud track roll forming machine consists of manual decoiler, roll forming parts, hydraulic system, control system and runout tables. Our c stud roll forming machine works fully automatically under PLC control system after all required quantities and lengths are input through the touch screen.
Detailed Specifications of Metal C stud track roll forming machine:
Decoiler Type: Manual Decoiler
Weight Capacity Of Decoiler:3 Tons
Material: Galvanized steel strips;
Material Thickness:0.8-1.2mm
Shaft Diameter:70mm
Forming Roller stand:15 stations
Shaft Material:First grade 45# steel, heated and quenched
Roller material:45# steel coated with hard chrome
Forming Speed:8-12m/min
Main Power:5.5 KW
Cutting type:Hydraulic cutting
Hydraulic power:3KW
Material of Cutting Blade:Cr12Steel
Cutting length tolerance:+/- 2mm
Electrical Control System:Panasonic PLC Board with Inverter, Omron Encoder;
Electricity Input: 380V, 3 Phase 50Hz

 Hudson Place Realty
Property Marketed by Hudson Place Realty - Style meets substance in this circa 1875 townhouse. Completely renovated & restored in a contemporary, yet warm & welcoming style, 295 Pavonia Avenue is the ultimate home for the 21st century urban family. Set on a 25’ wide lot, this Hamilton Park home offers an ideal open floor plan, 5 bedrooms, 3.5 baths and a private outdoor oasis.
With 3,600 sq. ft. of living space, the owner’s triplex showcases a unique formal dining rotunda, living room with exposed brick and built in entertainment center, powder room and office nook. The upper bedroom floors feature a master suite separate sitting area, large walk-in closet with custom built-ins, a dream bath with an over-sized soaking tub, double vanity, separate shower and water closet. The top floor is its own private retreat complete with bedroom, full bath & large sitting room.
Tailor-made for the cooking enthusiast, the chef’s kitchen features a top notch appliance package with 48” Viking refrigerator, Kuppersbusch induction cooktop, built-in double wall oven and Bosch dishwasher, Dacor espresso maker, Viking wine refrigerator, Italian Zebra marble counters and walk-in pantry. A breakfast nook leads out to the large deck and yard for seamless indoor/outdoor entertaining.
Other building features include; a handsome façade with distinctive mansard roof, hardwood floors, Lutron lighting, home automation/sound system, 2 zone CAC, 3 zone radiant heat & tremendous storage, A garden level office and large one bedroom apartment with private entrances, round out this spectacular home.
 Kristin Peake Interiors, LLC

Inspiration for a transitional single-wall wet bar remodel in DC Metro with beige cabinets, marble countertops, beige backsplash, shaker cabinets and subway tile backsplash
 Leigh Olive Mowry-Olive Interiors
Scobey Photography
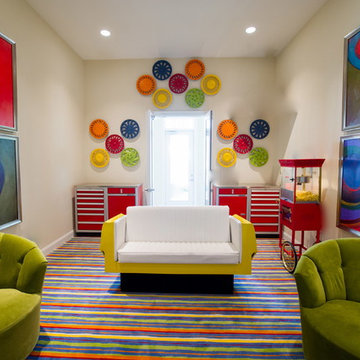
Inspiration for an eclectic enclosed carpeted family room remodel in Atlanta with beige walls
Inspiration for an eclectic enclosed carpeted family room remodel in Atlanta with beige walls
 LITTRELL Architecture + Design
Kat Alves

Danish single-wall carpeted and gray floor kitchen photo in Sacramento with an integrated sink, flat-panel cabinets, white cabinets, white backsplash, an island and white countertops
Danish single-wall carpeted and gray floor kitchen photo in Sacramento with an integrated sink, flat-panel cabinets, white cabinets, white backsplash, an island and white countertops
 Wallmark Custom Homes

Small transitional single-wall porcelain tile dedicated laundry room photo in Vancouver with flat-panel cabinets, white cabinets, laminate countertops, white walls and a stacked washer/dryer

11