
Search results for "Machine" in Home Design Ideas

 Emilie Fournet Interiors
Caitlin Mogridge
Example of a small eclectic single-wall concrete floor and white floor laundry closet design in London with open cabinets, white walls, a stacked washer/dryer and white countertops
Example of a small eclectic single-wall concrete floor and white floor laundry closet design in London with open cabinets, white walls, a stacked washer/dryer and white countertops


 Dwellings Design Group
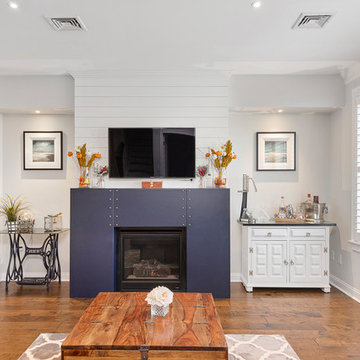
Inspiration for a mid-sized transitional u-shaped gray floor dedicated laundry room remodel in Orange County with white cabinets, a side-by-side washer/dryer, white walls, gray countertops and shaker cabinets
Find the right local pro for your project
 Ellie Lillstrom Photography
Photo: A Darling Felicity Photography © 2015 Houzz
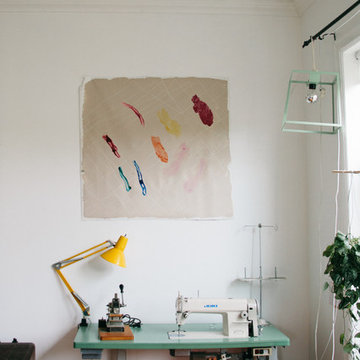
Home office - mid-sized eclectic medium tone wood floor home office idea in Seattle with white walls
Home office - mid-sized eclectic medium tone wood floor home office idea in Seattle with white walls
 Dependable Renovations Ltd

Example of a mid-sized transitional single-wall dark wood floor utility room design in Calgary with shaker cabinets, white cabinets, beige walls and a side-by-side washer/dryer

 Nicole White Designs Interiors LLC
Dream Focus Photography

Example of an eclectic bathroom design in Miami
Example of an eclectic bathroom design in Miami
 Nicole White Designs Interiors LLC
Dream Focus Photography
Home design - eclectic home design idea in Miami
Home design - eclectic home design idea in Miami
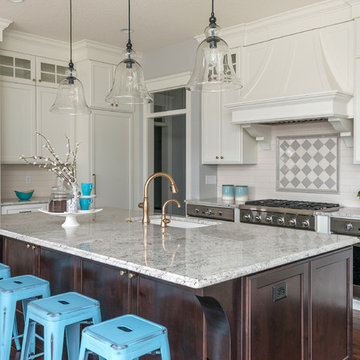
 Kariel Staging & Decor
Kitchen - traditional dark wood floor and brown floor kitchen idea in Minneapolis with an undermount sink, recessed-panel cabinets, white cabinets, multicolored backsplash, stainless steel appliances, an island and multicolored countertops

 Abitare Design Studio, LLC
Example of a mid-sized trendy kitchen design in Philadelphia with an undermount sink, flat-panel cabinets, blue cabinets, stainless steel appliances and no island

 Warmington & North
Inspiration for a timeless single-wall dark wood floor wet bar remodel in Seattle with an undermount sink, raised-panel cabinets, white cabinets, white backsplash and subway tile backsplash


 Berninger Designs, LLC
Ross Van Pelt Photography

Inspiration for a large timeless l-shaped dark wood floor and brown floor eat-in kitchen remodel in Cincinnati with a farmhouse sink, shaker cabinets, white cabinets, white backsplash, subway tile backsplash, stainless steel appliances and an island
Inspiration for a large timeless l-shaped dark wood floor and brown floor eat-in kitchen remodel in Cincinnati with a farmhouse sink, shaker cabinets, white cabinets, white backsplash, subway tile backsplash, stainless steel appliances and an island
 The Inside View

Including a hidden washer/dryer in the kitchen allows for convenience and ease of use for homeowners, without taking away from the overall design aesthetic of the space. The small kitchen features light hardwood floors, white kitchen cabinetry, granite countertops and stainless steel appliances.

 Fortress Construction, Inc.


Utility room - mid-sized craftsman l-shaped gray floor utility room idea in Other with an undermount sink, shaker cabinets, light wood cabinets, quartz countertops, white walls and a side-by-side washer/dryer

 42 North | DESIGN…at your doorstep®
Wet bar - transitional u-shaped medium tone wood floor and brown floor wet bar idea in Grand Rapids with an undermount sink, shaker cabinets, white cabinets, concrete countertops, multicolored backsplash and gray countertops

 Swift Studio
Urban galley kitchen photo in Seattle with metallic backsplash and stainless steel appliances
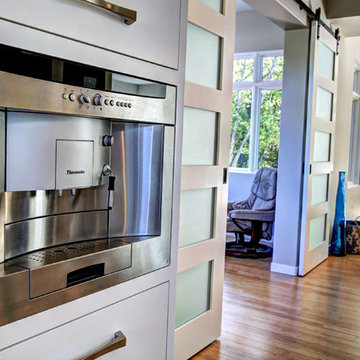
 Berghuis Construction LLC
Photos by Kaity
Interiors by Ashley Cole Design
Architecture by David Maxam
Inspiration for a large contemporary l-shaped bamboo floor open concept kitchen remodel in Grand Rapids with flat-panel cabinets, white cabinets, quartz countertops, stainless steel appliances and an island
Inspiration for a large contemporary l-shaped bamboo floor open concept kitchen remodel in Grand Rapids with flat-panel cabinets, white cabinets, quartz countertops, stainless steel appliances and an island
 User
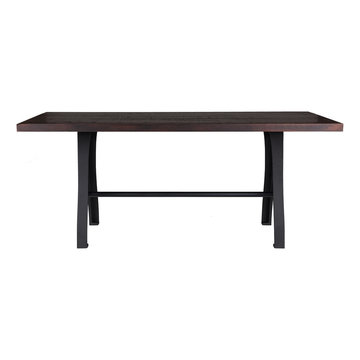
UserM3 Machine Table - 30" H
M3 Machine Table matches the utility of industrial age with the beauty of vintage aesthetic. Our hometown, KILLBUCK OH | U.S., is found at the center of the base. The M3 Machine Base legs are sold in pairs with a metal pipe stretcher, available in 36" L (best for tables up to 72" L), 48" L (best for tables up to 84" L) or 60" L (best for tables up to 96" L).This base can be purchased as part of an entire table that features our Salvaged American White Oak; available in both Bourbon and Lightly Toasted Wood finishes. Select top sizes available.
This product can be manufactured to be ADA Compliant

 barlow reid design
Kerri Torrey Photography
Example of a transitional gray floor dedicated laundry room design in Toronto with an undermount sink, shaker cabinets, white cabinets, gray walls, a side-by-side washer/dryer and white countertops
Example of a transitional gray floor dedicated laundry room design in Toronto with an undermount sink, shaker cabinets, white cabinets, gray walls, a side-by-side washer/dryer and white countertops
13