
Search results for "Machine" in Home Design Ideas
 Morning Star Builders LTD
Mike Kaskel

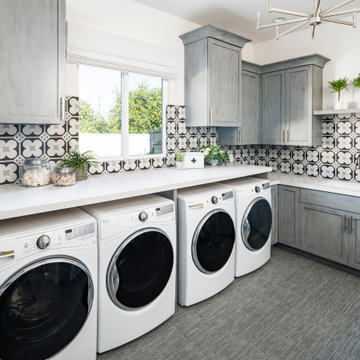
Inspiration for a mid-sized timeless l-shaped multicolored floor utility room remodel in Houston with an undermount sink, recessed-panel cabinets, gray cabinets, white walls, a side-by-side washer/dryer and black countertops
Inspiration for a mid-sized timeless l-shaped multicolored floor utility room remodel in Houston with an undermount sink, recessed-panel cabinets, gray cabinets, white walls, a side-by-side washer/dryer and black countertops
 John Kraemer & Sons
Builder: John Kraemer & Sons | Architect: Murphy & Co . Design | Interiors: Twist Interior Design | Landscaping: TOPO | Photographer: Corey Gaffer

Huge elegant gray floor home weight room photo in Minneapolis with blue walls
Huge elegant gray floor home weight room photo in Minneapolis with blue walls

Find the right local pro for your project
 Soda Pop Design Inc.


Example of a mid-sized trendy l-shaped dedicated laundry room design in Toronto with an undermount sink, flat-panel cabinets, white cabinets, gray walls and a side-by-side washer/dryer
 Jacksonville Organizer - Organized Home / Office
Kim Lindsey Photography

Inspiration for a mid-sized timeless galley dark wood floor kitchen pantry remodel in Jacksonville with wood countertops and stainless steel appliances
Inspiration for a mid-sized timeless galley dark wood floor kitchen pantry remodel in Jacksonville with wood countertops and stainless steel appliances
 RL Design Studio
Teness Herman Photography

Huge urban freestanding desk concrete floor home studio photo in Portland with white walls
Huge urban freestanding desk concrete floor home studio photo in Portland with white walls
 M Interiors
Monica Malone, Prop Styling by Ann Finch

Inspiration for a small transitional galley dark wood floor enclosed kitchen remodel in San Francisco with an undermount sink, recessed-panel cabinets, white cabinets, wood countertops, multicolored backsplash, ceramic backsplash, stainless steel appliances and no island
Inspiration for a small transitional galley dark wood floor enclosed kitchen remodel in San Francisco with an undermount sink, recessed-panel cabinets, white cabinets, wood countertops, multicolored backsplash, ceramic backsplash, stainless steel appliances and no island
 Betsy Bassett Interiors
Photo Credit: Betsy Bassett
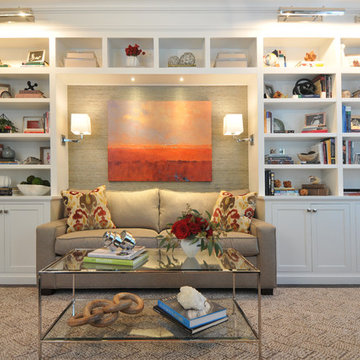
Mid-sized transitional freestanding desk dark wood floor and beige floor study room photo in Boston with gray walls
Mid-sized transitional freestanding desk dark wood floor and beige floor study room photo in Boston with gray walls
 Christine Julian Interiors LLC

Inspiration for a small transitional galley marble floor and white floor dedicated laundry room remodel in Kansas City with an undermount sink, recessed-panel cabinets, white cabinets, beige walls, a side-by-side washer/dryer and white countertops

 E & S Builders

Inspiration for a large contemporary light wood floor and beige floor multiuse home gym remodel in Phoenix with white walls
 Maria Barcelona Interiors, LLC

Candy station
Photo by: Papillos

Elegant home theater photo in New Orleans
Elegant home theater photo in New Orleans

 Brothers Construction
Photo By: Brothers Construction

Basement - large traditional walk-out carpeted basement idea in Denver with yellow walls, a corner fireplace and a stone fireplace
Basement - large traditional walk-out carpeted basement idea in Denver with yellow walls, a corner fireplace and a stone fireplace

 McLeod Carpet One

Inspiration for a mid-sized industrial single-wall carpeted and brown floor seated home bar remodel in Detroit with no sink, flat-panel cabinets, medium tone wood cabinets, wood countertops and black backsplash

 Missouri Botanical Garden
One of over fourteen miles of hiking trails at the Shaw Nature Reserve, a footpath through the open woodlands invites visitors to explore.
Courtesy Missouri Botanical Garden
 GS Construction
Paula Boyle Photography
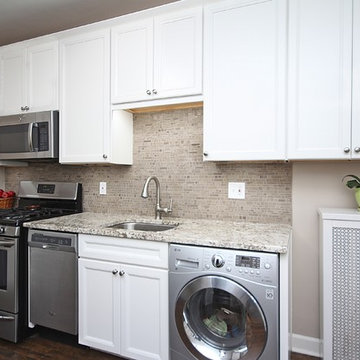
Inspiration for a small timeless single-wall dark wood floor enclosed kitchen remodel in Chicago with an undermount sink, recessed-panel cabinets, white cabinets, granite countertops, beige backsplash, stone tile backsplash, stainless steel appliances and no island
Inspiration for a small timeless single-wall dark wood floor enclosed kitchen remodel in Chicago with an undermount sink, recessed-panel cabinets, white cabinets, granite countertops, beige backsplash, stone tile backsplash, stainless steel appliances and no island
 McCabe By Design LLC

The laundry machines are paired with an under mount utility sink with air dry rods above. Extra deep cabinet storage above the washer/dryer provide easy access to laundry detergents, etc. Under cabinet lighting keeps this land locked laundry room feeling light and bright. Notice the dark void in the back left corner of the washing machine. This is an access hole for turning off the water supply before removing the machine for service.
A Kitchen That Works LLC
35