
Search results for "Main aim" in Home Design Ideas


 Phillips Development

Living room - cottage light wood floor living room idea in Salt Lake City with beige walls, a standard fireplace and no tv
 Cathie Hong Interiors

This project was a complete gut remodel of the owner's childhood home. They demolished it and rebuilt it as a brand-new two-story home to house both her retired parents in an attached ADU in-law unit, as well as her own family of six. Though there is a fire door separating the ADU from the main house, it is often left open to create a truly multi-generational home. For the design of the home, the owner's one request was to create something timeless, and we aimed to honor that.
Find the right local pro for your project

Kitchen - eclectic u-shaped dark wood floor kitchen idea in Denver with an undermount sink, flat-panel cabinets, blue cabinets, blue backsplash, stainless steel appliances, no island and gray countertops
 Henderer Design + Build + Remodel
Jacob Williamson Photography

Example of a trendy l-shaped open concept kitchen design with flat-panel cabinets, quartz countertops and ceramic backsplash
Example of a trendy l-shaped open concept kitchen design with flat-panel cabinets, quartz countertops and ceramic backsplash

 Crystal Sinclair
Example of a trendy green tile gray floor and double-sink alcove bathtub design in New York with flat-panel cabinets, light wood cabinets, white walls, a trough sink, white countertops and a floating vanity

 Laura Burton Interiors
Trendy master porcelain tile and black tile porcelain tile, double-sink and black floor freestanding bathtub photo in Austin with white cabinets, quartz countertops, a hinged shower door, white countertops, a floating vanity, flat-panel cabinets, white walls and an undermount sink
 CH x TLD - cleverhomes x tobylongdesign
Dennis Mayer

Alcove shower - mid-sized contemporary master multicolored tile alcove shower idea in San Francisco with a vessel sink, glass-front cabinets and beige walls
Alcove shower - mid-sized contemporary master multicolored tile alcove shower idea in San Francisco with a vessel sink, glass-front cabinets and beige walls

 O’Hara Interiors
Martha O'Hara Interiors, Interior Design & Photo Styling | Corey Gaffer, Photography
Please Note: All “related,” “similar,” and “sponsored” products tagged or listed by Houzz are not actual products pictured. They have not been approved by Martha O’Hara Interiors nor any of the professionals credited. For information about our work, please contact design@oharainteriors.com.
 User
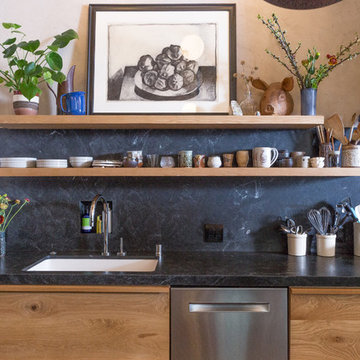

UserFarmhouse painted wood floor eat-in kitchen photo with a farmhouse sink, open cabinets, wood countertops, white backsplash, subway tile backsplash and stainless steel appliances
 Caisson Studios

Alcove shower - small contemporary 3/4 white tile and porcelain tile porcelain tile alcove shower idea in Los Angeles with flat-panel cabinets, dark wood cabinets, a two-piece toilet, multicolored walls, an integrated sink and quartz countertops
 Lake Country Builders

Home bar - small coastal single-wall home bar idea in Minneapolis with no sink, gray cabinets, wood backsplash and gray countertops
 Toronto Interior Design Group
Gillian Jackson

Inspiration for a contemporary open concept light wood floor living room remodel in Toronto with white walls, a stone fireplace, a ribbon fireplace and no tv
Inspiration for a contemporary open concept light wood floor living room remodel in Toronto with white walls, a stone fireplace, a ribbon fireplace and no tv

 Dotter & Solfjeld Architecture + Design

Large mountain style u-shaped medium tone wood floor and gray floor open concept kitchen photo in San Francisco with an integrated sink, shaker cabinets, blue cabinets, stainless steel appliances, an island, gray countertops and granite countertops
 Aim Interior Design & Associates, Inc.
Main Living Area
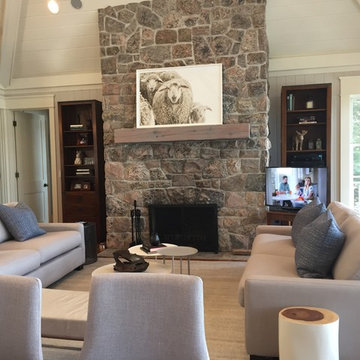
Living room - mid-sized transitional open concept medium tone wood floor and gray floor living room idea in Toronto with gray walls, a standard fireplace and a stone fireplace
Living room - mid-sized transitional open concept medium tone wood floor and gray floor living room idea in Toronto with gray walls, a standard fireplace and a stone fireplace
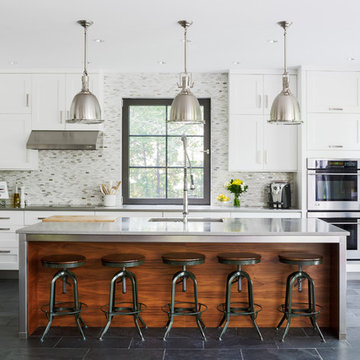
Example of a transitional galley ceramic tile eat-in kitchen design in San Francisco with shaker cabinets, white cabinets, gray backsplash, mosaic tile backsplash, stainless steel appliances, an island and a double-bowl sink
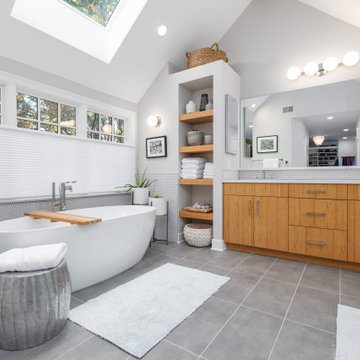
 Boss Design Center
Mid-sized trendy white tile and mosaic tile gray floor freestanding bathtub photo in DC Metro with flat-panel cabinets, medium tone wood cabinets, gray walls, an undermount sink and white countertops

 Dibello Architects, PLLC
The 3,400 SF, 3 – bedroom, 3 ½ bath main house feels larger than it is because we pulled the kids’ bedroom wing and master suite wing out from the public spaces and connected all three with a TV Den.
Convenient ranch house features include a porte cochere at the side entrance to the mud room, a utility/sewing room near the kitchen, and covered porches that wrap two sides of the pool terrace.
We designed a separate icehouse to showcase the owner’s unique collection of Texas memorabilia. The building includes a guest suite and a comfortable porch overlooking the pool.
The main house and icehouse utilize reclaimed wood siding, brick, stone, tie, tin, and timbers alongside appropriate new materials to add a feeling of age.
23