
Search results for "Main aim" in Home Design Ideas
 Wright-Ryan Homes
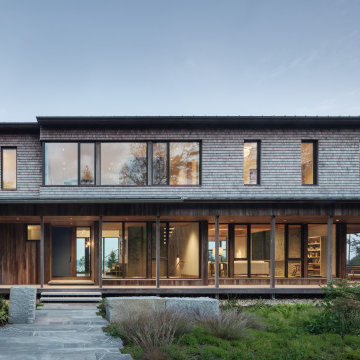
A family with a deep love for nature envisioned a place where generations of their family could come together, connect with nature, and create lasting memories.
The master plan was to create a family campus featuring a main house for gathering, three "sibling" cottages, a boathouse, and a dock. The composition for each of these structures is to live, as a family, independently and also in relation to each other.
The design revolves around the concept of coexistence with nature, catering to clients who lead an active outdoor lifestyle. The design aims to blur the interior spaces and the surrounding Maine landscape.
 Areabranca
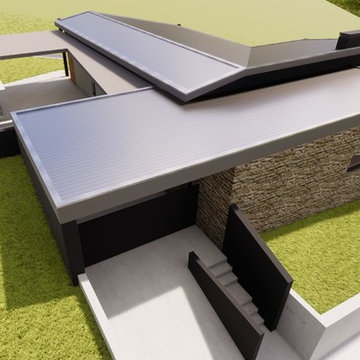
In an uneven terrain both in form and slope, with a pre-existing construction, a house is built integrated in the land whose main access, both car and pedestrian is located north of the land, aiming to provide privacy to the housing due to its surroundings .
Developing in an L-shaped, it makes a clear separation between the technical and social areas and the more private areas.
Having, the client, aimed at a "non-cubic" but still contemporary home, the sloped cover promotes a set of volumes.
One of the requirements for the development of the project relies on the low maintenance of the house resulting in the choice of materials and tones less subject to temporal degradation.
 Big-D Signature
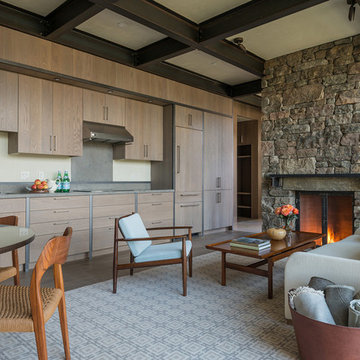
Example of a mountain style open concept medium tone wood floor living room design in Jackson with a standard fireplace, a stone fireplace and no tv
Find the right local pro for your project

 Monogram Decor
Photo by Adza
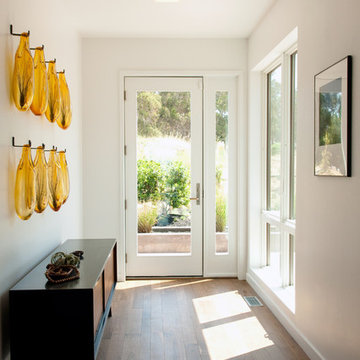
Foyer - small contemporary medium tone wood floor foyer idea in San Francisco with white walls and a white front door
Foyer - small contemporary medium tone wood floor foyer idea in San Francisco with white walls and a white front door

 ROAM Architecture
In the basement living area, we were required by code to provide an egress window well to allow the occupants to escape the building in the event of an emergency. We solved this need by creating a built-in window seat, which features the beautiful stone work of the retaining wall outside. Who says that subterranean needs to be without natural light and beauty?
Photo: Amy Nowak-Palmerini
 Twin A General Contracting of SWFL., Inc.

Large elegant master travertine floor bathroom photo in Miami with recessed-panel cabinets, white cabinets, multicolored walls, an undermount sink, marble countertops and gray countertops
 Studio DiBerardino, LLC
Nancy Hill Photography

Farmhouse l-shaped medium tone wood floor open concept kitchen photo in New York with an undermount sink, shaker cabinets, blue cabinets, white backsplash, stainless steel appliances and an island
Farmhouse l-shaped medium tone wood floor open concept kitchen photo in New York with an undermount sink, shaker cabinets, blue cabinets, white backsplash, stainless steel appliances and an island
 Christen Ales Interiors

Modern breakfast room in an Austin Circle C home featuring a deep blue accent wall, sculptural wood table, leather dining chairs, and a woven pendant light for a warm, inviting gathering space.
 Thomas Buckborough & Associates

Example of a classic alcove bathtub design in Boston with flat-panel cabinets, dark wood cabinets, an undermount sink and beige walls
 One Room at a Time, Inc.

This small bathroom design combines the desire for clean, contemporary lines along with a beach like feel. The flooring is a blend of porcelain plank tiles and natural pebble tiles. Vertical glass wall tiles accent the vanity and built-in shower niche. The shower niche also includes glass shelves in front of a backdrop of pebble stone wall tile. All cabinetry and floating shelves are custom built with granite countertops throughout the bathroom. The sink faucet is from the Delta Zura collection while the shower head is part of the Delta In2uition line.

 Buildwell
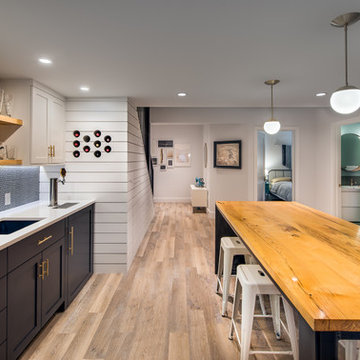
Remodeled basement includes recreational room, craft / sewing room, kids playrooms, music studio, bar, custom steel & wood island, guest bedroom and bath
(Photographs by Daniel O' Connor)
 SLIC Design
Lars Frazer

Inspiration for a contemporary guest light wood floor and beige floor bedroom remodel in Austin with blue walls
Inspiration for a contemporary guest light wood floor and beige floor bedroom remodel in Austin with blue walls
 ID Design
Photo by Mayra Roubach
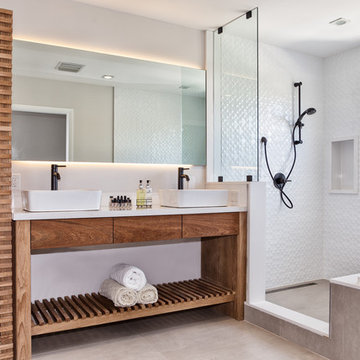
Example of a mid-sized beach style master white tile and ceramic tile beige floor freestanding bathtub design in Miami with medium tone wood cabinets, a two-piece toilet, white walls, a vessel sink, quartz countertops and flat-panel cabinets
Example of a mid-sized beach style master white tile and ceramic tile beige floor freestanding bathtub design in Miami with medium tone wood cabinets, a two-piece toilet, white walls, a vessel sink, quartz countertops and flat-panel cabinets
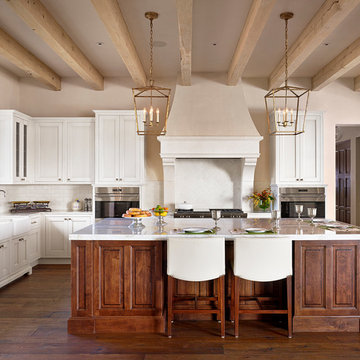
Large transitional l-shaped dark wood floor open concept kitchen photo in Austin with a farmhouse sink, shaker cabinets, white cabinets, white backsplash, subway tile backsplash, stainless steel appliances and an island

 Stephen B. Chambers Architects, Inc.

Inspiration for a rustic kitchen remodel in Dallas with a farmhouse sink, shaker cabinets, dark wood cabinets, black backsplash and black appliances
 Chris Pardo Design - Elemental Architecture
Dale Tu
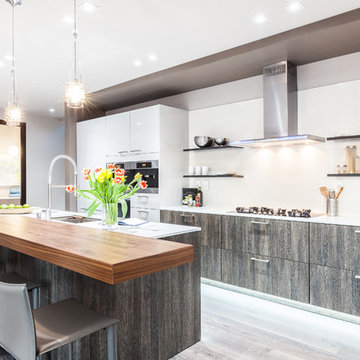
Trendy galley kitchen photo in Seattle with an undermount sink, flat-panel cabinets, dark wood cabinets, wood countertops, white backsplash and an island
Trendy galley kitchen photo in Seattle with an undermount sink, flat-panel cabinets, dark wood cabinets, wood countertops, white backsplash and an island
27