
Search results for "Main aim" in Home Design Ideas
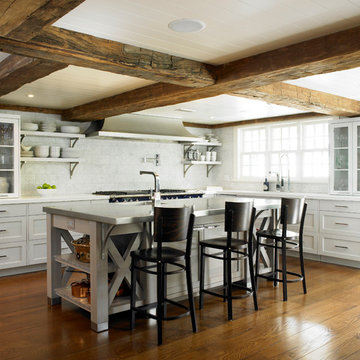
Inspiration for a cottage l-shaped dark wood floor kitchen remodel in New York with shaker cabinets, white cabinets, white backsplash and an island

 Oscar Interiors
Hideaway, Le Marche - San Marino, Italy
A historical Hideaway.
Image courtesy on the realtor, Leo Trippi.
A well-hidden place where the spirit finds its peace, nested between the Romagna, the Marches and Tuscany. Entering the gate, one leaves behind the pace of chaotic lives, and abandons itself to the joy of living of this ancient land. It is meant to be understood as a site of experience, where nature, culture, history and pleasure are elevated to the centre of things in order to finally rediscover it in oneself. A sort of “back to the simplicity”, aiming to dedicate oneself to observation and drawing from it valuable experiences for one’s life. Each of the three houses presents itself as an unexpected world in its own right, closed in on itself and yet a harmonious part of the whole, waiting to be enlivened by lively laughter, animated conversation and playfulness. This territory is a paradise for lovers of nature and the great outdoors. The sheer variety of places and landscapes enables visitors to take excursions on foot, on horseback or by mountain bike. History and architecture enthusiasts can follow an itinerary of strongholds and castles dotted around the area. Lovers of gourmet food will discover a full range of traditional dishes and quality local produce all year round. The rich variety of museums enables exploration into the rural arts, medieval architecture, archaeological finds and contemporary art.
 The Lagasse Group, LLC
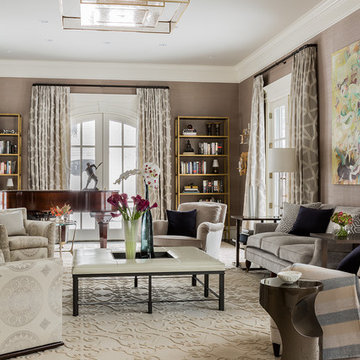
Transitional living space in Brookline Renovation project.
Large transitional formal and enclosed living room photo in Boston with beige walls
Large transitional formal and enclosed living room photo in Boston with beige walls
Find the right local pro for your project
 Wright-Ryan Homes
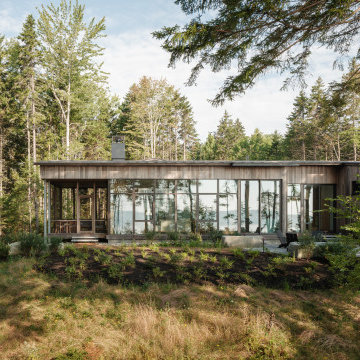
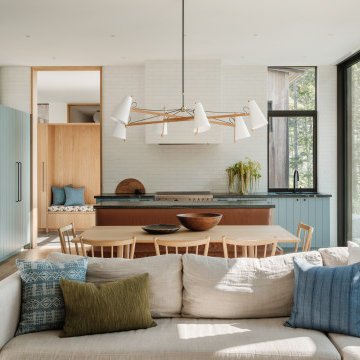
A family with a deep love for nature envisioned a place where generations of their family could come together, connect with nature, and create lasting memories.
The master plan was to create a family campus featuring a main house for gathering, three "sibling" cottages, a boathouse, and a dock. The composition for each of these structures is to live, as a family, independently and also in relation to each other.
The design revolves around the concept of coexistence with nature, catering to clients who lead an active outdoor lifestyle. The design aims to blur the interior spaces and the surrounding Maine landscape.
 User

UserInspiration for a large contemporary master gray tile and stone slab porcelain tile and beige floor alcove shower remodel in Miami with flat-panel cabinets, white cabinets, an undermount sink, marble countertops and multicolored walls
 Wright-Ryan Homes
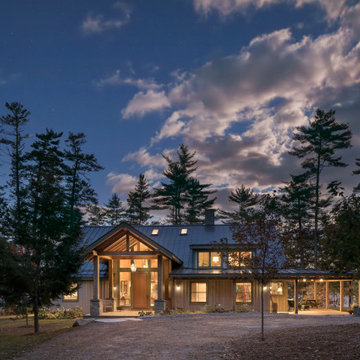
A family with a deep love for nature envisioned a place where generations of their family could come together, connect with nature, and create lasting memories.
The master plan was to create a family campus featuring a main house for gathering, three "sibling" cottages, a boathouse, and a dock. The composition for each of these structures is to live, as a family, independently and also in relation to each other.
The design revolves around the concept of coexistence with nature, catering to clients who lead an active outdoor lifestyle. The design aims to blur the interior spaces and the surrounding Maine landscape.
 Boss Design Center

A spa like master bath retreat with double sinks, Brown wall mount cabinetry, white silestone wall tiles and a feestanding bathtub. Design by Boss Design Center.
 Surround Architecture, Inc.
Surround Architecture
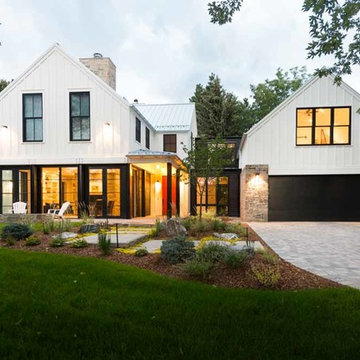
Farmhouse white two-story house exterior idea in Denver with a metal roof
Farmhouse white two-story house exterior idea in Denver with a metal roof
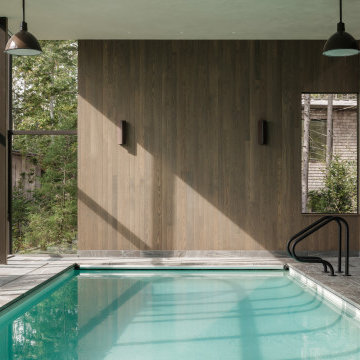 Wright-Ryan Homes
A family with a deep love for nature envisioned a place where generations of their family could come together, connect with nature, and create lasting memories.
The master plan was to create a family campus featuring a main house for gathering, three "sibling" cottages, a boathouse, and a dock. The composition for each of these structures is to live, as a family, independently and also in relation to each other.
The design revolves around the concept of coexistence with nature, catering to clients who lead an active outdoor lifestyle. The design aims to blur the interior spaces and the surrounding Maine landscape.
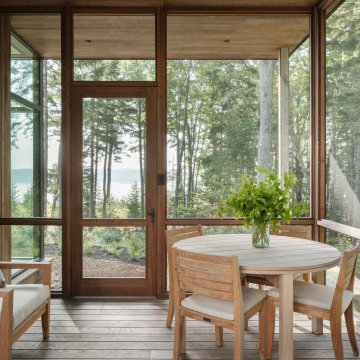 Wright-Ryan Homes
A family with a deep love for nature envisioned a place where generations of their family could come together, connect with nature, and create lasting memories.
The master plan was to create a family campus featuring a main house for gathering, three "sibling" cottages, a boathouse, and a dock. The composition for each of these structures is to live, as a family, independently and also in relation to each other.
The design revolves around the concept of coexistence with nature, catering to clients who lead an active outdoor lifestyle. The design aims to blur the interior spaces and the surrounding Maine landscape.
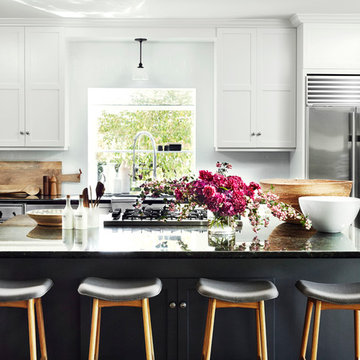
 Consort Design
Chris Patey
Inspiration for a transitional u-shaped kitchen remodel in Los Angeles with shaker cabinets, white cabinets, white backsplash, subway tile backsplash, stainless steel appliances and an island
Inspiration for a transitional u-shaped kitchen remodel in Los Angeles with shaker cabinets, white cabinets, white backsplash, subway tile backsplash, stainless steel appliances and an island
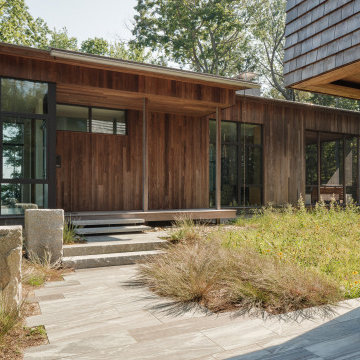 Wright-Ryan Homes
A family with a deep love for nature envisioned a place where generations of their family could come together, connect with nature, and create lasting memories.
The master plan was to create a family campus featuring a main house for gathering, three "sibling" cottages, a boathouse, and a dock. The composition for each of these structures is to live, as a family, independently and also in relation to each other.
The design revolves around the concept of coexistence with nature, catering to clients who lead an active outdoor lifestyle. The design aims to blur the interior spaces and the surrounding Maine landscape.
 Wright-Ryan Homes
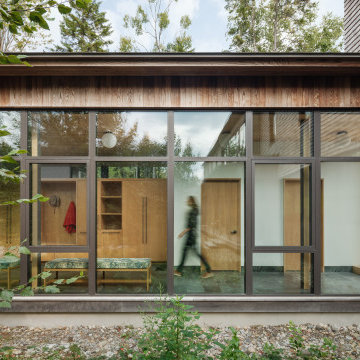
A family with a deep love for nature envisioned a place where generations of their family could come together, connect with nature, and create lasting memories.
The master plan was to create a family campus featuring a main house for gathering, three "sibling" cottages, a boathouse, and a dock. The composition for each of these structures is to live, as a family, independently and also in relation to each other.
The design revolves around the concept of coexistence with nature, catering to clients who lead an active outdoor lifestyle. The design aims to blur the interior spaces and the surrounding Maine landscape.
 Wright-Ryan Homes
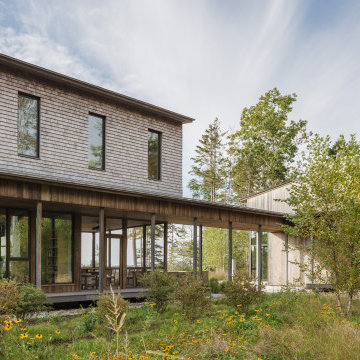
A family with a deep love for nature envisioned a place where generations of their family could come together, connect with nature, and create lasting memories.
The master plan was to create a family campus featuring a main house for gathering, three "sibling" cottages, a boathouse, and a dock. The composition for each of these structures is to live, as a family, independently and also in relation to each other.
The design revolves around the concept of coexistence with nature, catering to clients who lead an active outdoor lifestyle. The design aims to blur the interior spaces and the surrounding Maine landscape.

 LEIVARS
Richmond Bedroom, floral headboard, deep velvet luxury with injections of cerise and purple tones. Detailed with complimenting and contrast bolster cushion.
 Wright-Ryan Homes
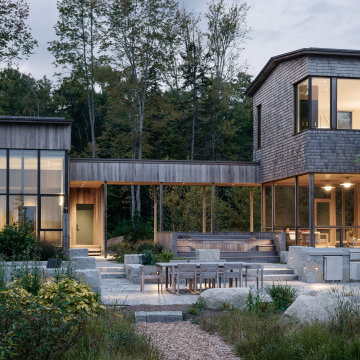
A family with a deep love for nature envisioned a place where generations of their family could come together, connect with nature, and create lasting memories.
The master plan was to create a family campus featuring a main house for gathering, three "sibling" cottages, a boathouse, and a dock. The composition for each of these structures is to live, as a family, independently and also in relation to each other.
The design revolves around the concept of coexistence with nature, catering to clients who lead an active outdoor lifestyle. The design aims to blur the interior spaces and the surrounding Maine landscape.

Corner shower - traditional 3/4 white tile and subway tile mosaic tile floor and white floor corner shower idea in New York with white walls, a wall-mount sink and a hinged shower door
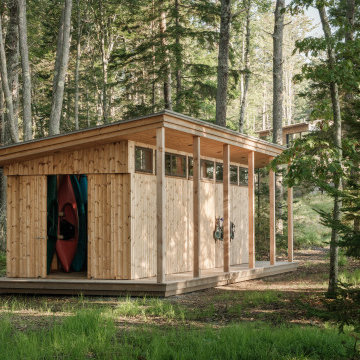 Wright-Ryan Homes
A family with a deep love for nature envisioned a place where generations of their family could come together, connect with nature, and create lasting memories.
The master plan was to create a family campus featuring a main house for gathering, three "sibling" cottages, a boathouse, and a dock. The composition for each of these structures is to live, as a family, independently and also in relation to each other.
The design revolves around the concept of coexistence with nature, catering to clients who lead an active outdoor lifestyle. The design aims to blur the interior spaces and the surrounding Maine landscape.
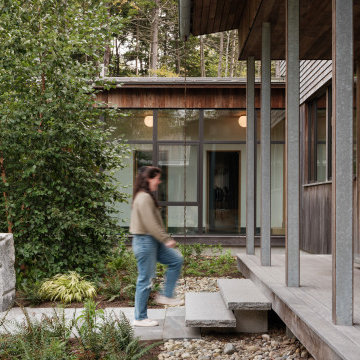 Wright-Ryan Homes
A family with a deep love for nature envisioned a place where generations of their family could come together, connect with nature, and create lasting memories.
The master plan was to create a family campus featuring a main house for gathering, three "sibling" cottages, a boathouse, and a dock. The composition for each of these structures is to live, as a family, independently and also in relation to each other.
The design revolves around the concept of coexistence with nature, catering to clients who lead an active outdoor lifestyle. The design aims to blur the interior spaces and the surrounding Maine landscape.
25