
Search results for "Main aim" in Home Design Ideas
 Belman Homes
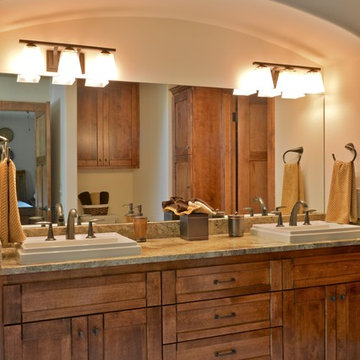
Inspiration for a craftsman beige tile and porcelain tile alcove bathtub remodel in Milwaukee with a drop-in sink, a two-piece toilet, shaker cabinets, granite countertops and dark wood cabinets


Find the right local pro for your project
 Woodhull of Maine

The entryway to this modern Maine home features a bright area rug and windows for tons of natural light.
Trent Bell Photography
1960s concrete floor and gray floor foyer photo in Portland Maine with white walls and a medium wood front door
1960s concrete floor and gray floor foyer photo in Portland Maine with white walls and a medium wood front door
 Cathie Hong Interiors
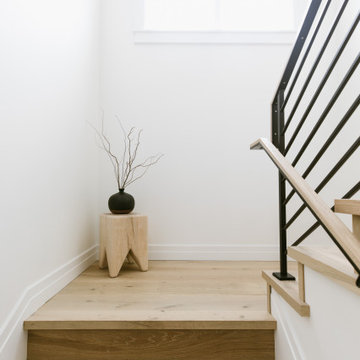
This project was a complete gut remodel of the owner's childhood home. They demolished it and rebuilt it as a brand-new two-story home to house both her retired parents in an attached ADU in-law unit, as well as her own family of six. Though there is a fire door separating the ADU from the main house, it is often left open to create a truly multi-generational home. For the design of the home, the owner's one request was to create something timeless, and we aimed to honor that.
 nea studio
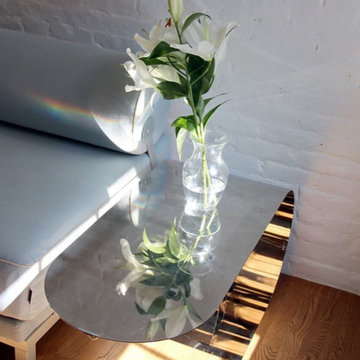
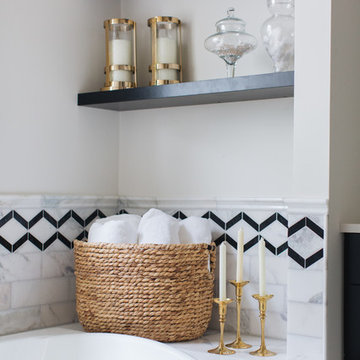
Renovation and décor of a historic East Village apartment. The main aim was to uplift and counterpoint the existing 19th century interiors, including working brick fireplace, wooden window frames, black-and-white bath tiles and stone hallway floor, with contemporary glossy reflective surfaces such as stainless steel side tables with glass-blown lamps and large mirror.
 Cathie Hong Interiors

This project was a complete gut remodel of the owner's childhood home. They demolished it and rebuilt it as a brand-new two-story home to house both her retired parents in an attached ADU in-law unit, as well as her own family of six. Though there is a fire door separating the ADU from the main house, it is often left open to create a truly multi-generational home. For the design of the home, the owner's one request was to create something timeless, and we aimed to honor that.

 Donald Lococo Architects
Situated in Kenwood, Maryland just outside of Washington, D.C., this whole-house renovation reinterprets a 1950s split-level into a rustic French country house. Published 3 times, The French country house plans for this renovation inform and guide the remodel. Short double-hung existing windows of various sizes on a 1950s brick front wall (see below) were replaced by straightforward openings along the front facade. By replacing them with a series of similar openings, the end result is a principled, simple elegance inspired by French country style homes. The rustic application of field stone arches and rough stucco are both inviting and enchanting, echoing French country interior design.
Elements of French country home decor complement the home. The traditional French country home design has been widely published, including features in Renovation Style and Maryland Life magazines, among others. One singular continuous walkway runs the entire length of the main front under each of the French doors, and a courtyard created by stucco walls and stone piers create an inner sanctum in the front yard. In the back of the property, added French gates lead to this newly constructed pavilion.
 Sweetlake Interior Design LLC
Kenny Fenton

Bathroom - small contemporary 3/4 mosaic tile and gray tile medium tone wood floor bathroom idea in Houston with a vessel sink, shaker cabinets, black cabinets, limestone countertops, a two-piece toilet and gray walls
Bathroom - small contemporary 3/4 mosaic tile and gray tile medium tone wood floor bathroom idea in Houston with a vessel sink, shaker cabinets, black cabinets, limestone countertops, a two-piece toilet and gray walls

 Azenco Outdoor
Outdoor Project: Remarkable Functionality And Elegance
This 22 x 16 installation had to cover three spaces in our client’s outdoor space – the bar, the outdoor dining area, and the seating area. Our main aim was to shade all three zones with an R-Shade pergola that complimented the mid-century Mediterranean aesthetic of the home.
 Annie O'Carroll Interior Design
Wendy McEahern
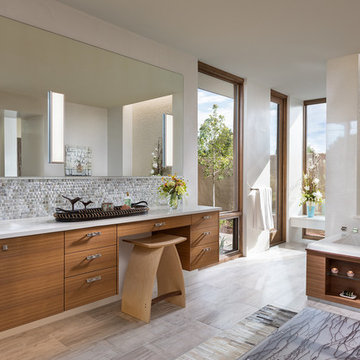
Huge trendy master gray tile and mosaic tile gray floor and porcelain tile drop-in bathtub photo in Albuquerque with flat-panel cabinets, medium tone wood cabinets, an undermount sink, a one-piece toilet, white walls, solid surface countertops and a hinged shower door
Huge trendy master gray tile and mosaic tile gray floor and porcelain tile drop-in bathtub photo in Albuquerque with flat-panel cabinets, medium tone wood cabinets, an undermount sink, a one-piece toilet, white walls, solid surface countertops and a hinged shower door
 Zola European Windows

Danish modern design showcases spectacular views of the Park City area in this recent project. The interior designer/homeowner and her family worked closely with Park City Design + Build to create what she describes as a “study in transparent, indoor/outdoor mountain living.” Large LiftSlides, a pivot door, glass walls and other units, all in Zola’s Thermo Alu75™ line, frame views and give easy access to the outdoors, while complementing the sleek but warm palette and design.
 SK+I Architecture

Example of a large trendy open concept living room design in Boston with a two-sided fireplace and a wall-mounted tv

 Soundesign Group Architects, PLLC
Inspiration for a large modern multicolored two-story mixed siding house exterior remodel in Seattle with a shed roof and a metal roof
 Beautiful Chaos Interior Design & Styling
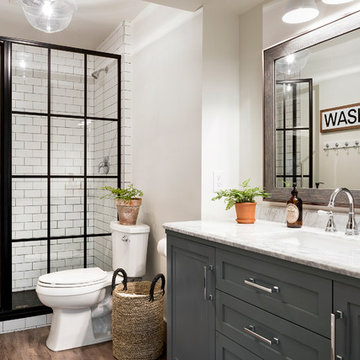
Inspiration for a cottage 3/4 white tile and subway tile medium tone wood floor and brown floor bathroom remodel in Minneapolis with white walls, shaker cabinets, gray cabinets, an undermount sink and white countertops
 Bernardo Pozas Residential Design
Photo credit: Mike Kelley

Example of a trendy beige two-story mixed siding exterior home design
Example of a trendy beige two-story mixed siding exterior home design
 Kamm Architecture
Anice Hoachlander
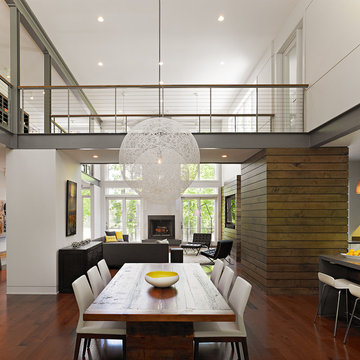
Inspiration for a contemporary medium tone wood floor great room remodel in DC Metro with white walls
Inspiration for a contemporary medium tone wood floor great room remodel in DC Metro with white walls


 Tracey Rapisardi Design

Small cottage chic blue one-story wood exterior home photo in Tampa with a shed roof
29