
Search results for "Main aim" in Home Design Ideas
 Wright-Ryan Homes
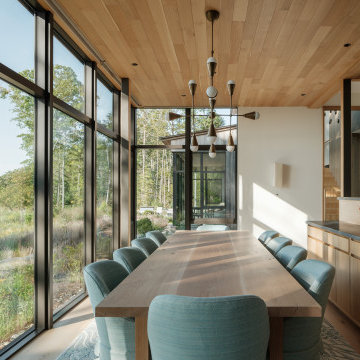
A family with a deep love for nature envisioned a place where generations of their family could come together, connect with nature, and create lasting memories.
The master plan was to create a family campus featuring a main house for gathering, three "sibling" cottages, a boathouse, and a dock. The composition for each of these structures is to live, as a family, independently and also in relation to each other.
The design revolves around the concept of coexistence with nature, catering to clients who lead an active outdoor lifestyle. The design aims to blur the interior spaces and the surrounding Maine landscape.
 Ezra Lee Design+Build
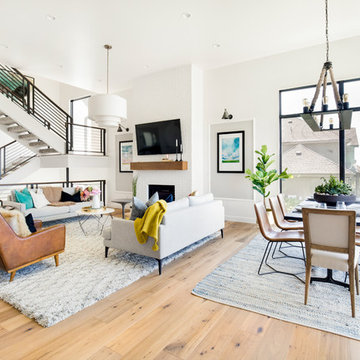
Living Room and Dining Room. The large windows allow the natural light to illuminate the space.
Example of a transitional open concept light wood floor and brown floor living room design in Salt Lake City with white walls, a standard fireplace, a brick fireplace and a wall-mounted tv
Example of a transitional open concept light wood floor and brown floor living room design in Salt Lake City with white walls, a standard fireplace, a brick fireplace and a wall-mounted tv

 Western Window Systems
Architect Paul Noborikawa, principal at Noborikawa & Associates in Hawaii, seamlessly blends environment and design in this luxury residence on the island of Oahu. The main attraction of the modern home is a great room that opens to the yard courtesy of 75 feet of Series 600 Multi-Slide Doors from Western Window Systems. Other features include an energy-efficient design, modern materials such as polished concrete floors, granite counters, and storage for kayaks and surfboards.
Find the right local pro for your project
 Design Concepts/Interiors, LLC

Michelangelo Marble tops this stunning bamboo vanity with coordinating medicine cabinet and shelving above. The blue and white glass and stone mosaic adds some real interest!
Photo by Anastassios Mentis
 Carolyn Reyes
Carolyn Reyes
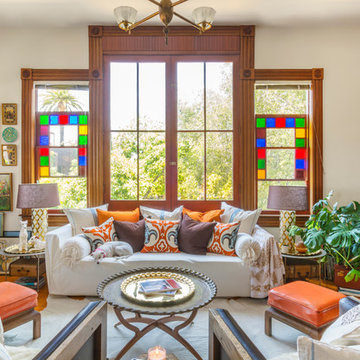
Inspiration for an eclectic medium tone wood floor living room remodel in Los Angeles with beige walls
Inspiration for an eclectic medium tone wood floor living room remodel in Los Angeles with beige walls




 Karli Moore Photography
Karli Moore Photography

Beach style carpeted and white floor bedroom photo in Columbus with green walls
Beach style carpeted and white floor bedroom photo in Columbus with green walls

 Shelley Starr Interior Design

Wet bar - small transitional u-shaped dark wood floor and brown floor wet bar idea in Los Angeles with no sink, furniture-like cabinets and gray cabinets
 CHECA Architects PC
Photo Credit: Kenneth M Wyner Photography Inc

Living room library - transitional light wood floor living room library idea in DC Metro
Living room library - transitional light wood floor living room library idea in DC Metro
 Closet Solutions
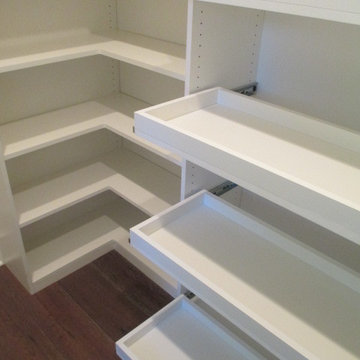
On this project, our aim was to maximize storage and organization in the pantry for this family of five. This family previously had the common complaint that their pantry was always message and that they could never find what they wanted. To address this, we created provided a large amount of shelving, including key sections that slide out to provide better access to the items in the back. In addition, since their refrigerator didn't fit in the space that was created for it, we converted that into a pantry nook for even more storage. White melamine was used to mange cost and create a clean look, and the barn door on the main pantry provides a nice accent.
 Bella Home Builders, Inc
Randall Perry
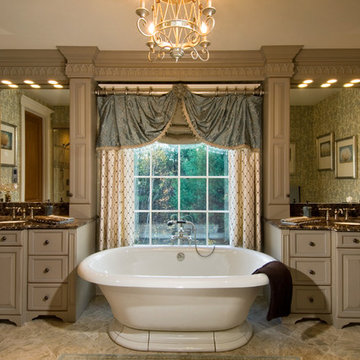
Elegant freestanding bathtub photo in Boston with an undermount sink, raised-panel cabinets and gray cabinets
Elegant freestanding bathtub photo in Boston with an undermount sink, raised-panel cabinets and gray cabinets

 Quigley Architects
Photo by Modern House Productions, 2016
Family room - small modern enclosed medium tone wood floor family room idea in Minneapolis with white walls and no fireplace
Family room - small modern enclosed medium tone wood floor family room idea in Minneapolis with white walls and no fireplace
 CCS ARCHITECTURE

Inside, the building is zoned into living and sleeping wings. The living room, kitchen, and dining spaces comprise the main area with high wood ceilings. Strategic skylights bring in patterned natural light from above to balance the south and north light. The bedroom wing is situated to be separate from the main space, and has two bedrooms plus the ‘bunk room’, which the three kids share. It has three double bunks and one loft, sleeping seven. Each of the bunks has its own small window and reading light.
Photo by Paul Dyer
 area design, llc.

Mid-sized urban l-shaped light wood floor and brown floor eat-in kitchen photo in Salt Lake City with an undermount sink, shaker cabinets, medium tone wood cabinets, metallic backsplash, stainless steel appliances and an island
 Stavropoulou Architects
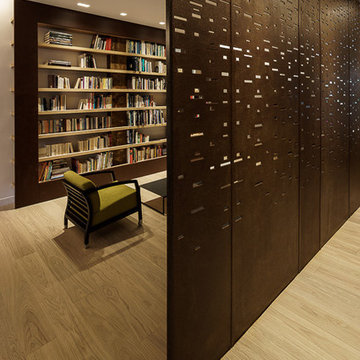
The three main custom made elements (screen, library frame and fireplace cladding) use the same material : oxidised metal, The aim is to create a continuity between the varius constructions and take advantage of the rusted surfaces' warm hues.
photo: G. Messaritakis
 Fivedot

Remodel of a 1960's condominium to modernize and open up the space to the view.
Ambrose Construction.
Michael Dickter photography.
Small minimalist l-shaped concrete floor kitchen photo in Seattle with flat-panel cabinets, dark wood cabinets, quartz countertops, blue backsplash, ceramic backsplash and stainless steel appliances
Small minimalist l-shaped concrete floor kitchen photo in Seattle with flat-panel cabinets, dark wood cabinets, quartz countertops, blue backsplash, ceramic backsplash and stainless steel appliances

28