
Search results for "Main aim" in Home Design Ideas
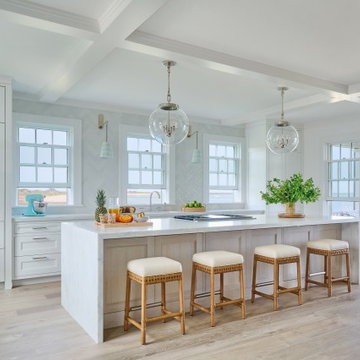
 DEANE Inc | Distinctive Design & Cabinetry
his new construction project, done in collaboration with Nina Liddle Design, aimed to create an open floorplan on the home’s main level that highlighted the panoramic views of the Nantucket harbor. The organic color palette delivers a sense of relaxed casual glamour that is open and breezy. Serene and soothing, it allows nature to take center stage.

 Timber Trails Development Company
Example of a transitional master white floor and double-sink bathroom design in Chicago with recessed-panel cabinets, gray cabinets, beige walls, quartz countertops, white countertops and a built-in vanity

 Guenther Designs & Consulting LLC
Images of the existing tight galley kitchen with guacamole green cabinets. Even though this is a small home, the kitchen was isolated from the main living spaces and my client wanted a more open floor plan. We decided to convert part of the existing screen porch to become the new location of the kitchen. The modification allowed us to achieve the open plan. we were aiming for.
Find the right local pro for your project

 Finstad's Carpet One
Inviting, alpine spa bathroom with travertine tile design. Tile available at Finstad's Carpet One.
Example of a mountain style master beige tile and stone tile travertine floor alcove shower design with raised-panel cabinets and a drop-in sink
Example of a mountain style master beige tile and stone tile travertine floor alcove shower design with raised-panel cabinets and a drop-in sink


 Kat Alves Photography
Kat Alves Photography
Example of a mountain style open concept dark wood floor living room design in Sacramento
Example of a mountain style open concept dark wood floor living room design in Sacramento
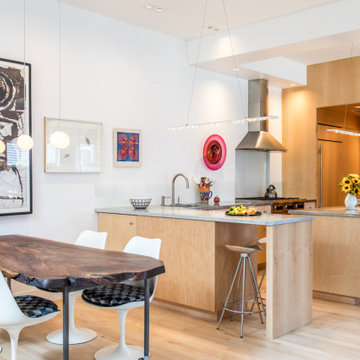
 Reiter Architecture & Design
The open kitchen flows into the main living area and is free of wall cabinets in order to hang art. Lighting throughout is finely tuned to task lighting at work areas, aimed lighting at art, and soft ambient light at general spaces. The open plan also takes enhances the effect of natural light sources from different sides of the building.

 Mint Home Decor
Crystal Waye Photo Design
Living room - mid-sized transitional enclosed and formal medium tone wood floor and brown floor living room idea in Los Angeles with white walls, a standard fireplace, a brick fireplace and a tv stand
Living room - mid-sized transitional enclosed and formal medium tone wood floor and brown floor living room idea in Los Angeles with white walls, a standard fireplace, a brick fireplace and a tv stand
 Guenther Designs & Consulting LLC
Images of the existing tight galley kitchen with guacamole green cabinets. Even though this is a small home, the kitchen was isolated from the main living spaces and my client wanted a more open floor plan. We decided to convert part of the existing screen porch to become the new location of the kitchen. The modification allowed us to achieve the open plan. we were aiming for.

 Oza Sabbeth Architects
Inspiration for a large contemporary medium tone wood floor and brown floor kitchen/dining room combo remodel in New York with white walls and no fireplace

 Urban Oasis Landscape Design
The many "rooms" in the space flow together while maintaining separate identities.
Patio kitchen - mid-sized transitional backyard stone drought-tolerant and full sun patio kitchen idea for spring in Los Angeles with a pergola
Patio kitchen - mid-sized transitional backyard stone drought-tolerant and full sun patio kitchen idea for spring in Los Angeles with a pergola

 Kelly & Stone Architects
Kitchen - huge rustic u-shaped dark wood floor kitchen idea in Denver with a farmhouse sink, recessed-panel cabinets, dark wood cabinets, paneled appliances, beige walls and an island

 Turnbull Griffin Haesloop
Architects: Turnbull Griffin Haesloop
Photography: Matthew Millman
Trendy u-shaped concrete floor and gray floor kitchen photo in San Francisco with glass-front cabinets, an island and medium tone wood cabinets
Trendy u-shaped concrete floor and gray floor kitchen photo in San Francisco with glass-front cabinets, an island and medium tone wood cabinets

 Vertical Arts Architecture
Living room - large country open concept concrete floor, gray floor, shiplap ceiling and shiplap wall living room idea in Denver with white walls

 Cathie Hong Interiors
This project was a complete gut remodel of the owner's childhood home. They demolished it and rebuilt it as a brand-new two-story home to house both her retired parents in an attached ADU in-law unit, as well as her own family of six. Though there is a fire door separating the ADU from the main house, it is often left open to create a truly multi-generational home. For the design of the home, the owner's one request was to create something timeless, and we aimed to honor that.

 Pine Lighting Victoria
G.T Mann Contracting Website
Inspiration for a large contemporary l-shaped medium tone wood floor eat-in kitchen remodel in Vancouver with an undermount sink, flat-panel cabinets, light wood cabinets, quartz countertops, white backsplash, stainless steel appliances and an island
Inspiration for a large contemporary l-shaped medium tone wood floor eat-in kitchen remodel in Vancouver with an undermount sink, flat-panel cabinets, light wood cabinets, quartz countertops, white backsplash, stainless steel appliances and an island

 Matthew Bolt Graphic Design
Matthew Bolt Graphic Design
Inspiration for a coastal bathroom remodel in San Francisco
Inspiration for a coastal bathroom remodel in San Francisco
 Cathie Hong Interiors
This project was a complete gut remodel of the owner's childhood home. They demolished it and rebuilt it as a brand-new two-story home to house both her retired parents in an attached ADU in-law unit, as well as her own family of six. Though there is a fire door separating the ADU from the main house, it is often left open to create a truly multi-generational home. For the design of the home, the owner's one request was to create something timeless, and we aimed to honor that.

Bathroom - modern 3/4 brown tile brown floor bathroom idea in San Francisco with beige walls, a trough sink and beige countertops

 NARI of Charlotte
Example of a trendy dark wood floor kitchen design in Charlotte with an undermount sink, flat-panel cabinets, white backsplash, paneled appliances and an island
31