
Search results for "Main aim" in Home Design Ideas


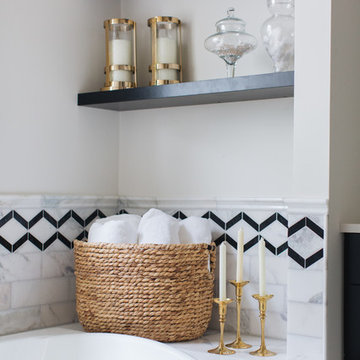

 Tracey Rapisardi Design

Small cottage chic blue one-story wood exterior home photo in Tampa with a shed roof
Find the right local pro for your project
 Azenco Outdoor

Outdoor Project: Remarkable Functionality And Elegance

This 22 x 16 installation had to cover three spaces in our client’s outdoor space – the bar, the outdoor dining area, and the seating area. Our main aim was to shade all three zones with an R-Shade pergola that complimented the mid-century Mediterranean aesthetic of the home.
 City Ventures

Master Bedroom at our Mainhouse Community in Encinitas. *Community is Sold Out.
Homes are still available at our Insignia Carlsbad location. Starting in the Low $1 Millions.
Call: 760.730.9150
Visit: 1651 Oak Avenue, Carlsbad, CA 92008
 Jimi Nedoff

Immaculate Lake Norman, North Carolina home built by Passarelli Custom Homes. Tons of details and superb craftsmanship put into this waterfront home. All images by Nedoff Fotography
 A. Perry Homes

Walk-in closet with island dresser and easy-to-access glass cabinetry
Example of a large classic gender-neutral carpeted and beige floor walk-in closet design in Chicago with glass-front cabinets and white cabinets
Example of a large classic gender-neutral carpeted and beige floor walk-in closet design in Chicago with glass-front cabinets and white cabinets
 SHOPHOUSE
Interiors by SHOPHOUSE
Kyle Born Photography
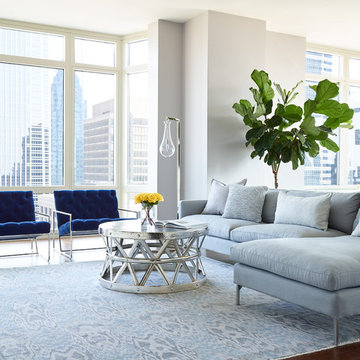
Inspiration for a large contemporary formal and open concept dark wood floor living room remodel in Philadelphia with gray walls, no fireplace and no tv
Inspiration for a large contemporary formal and open concept dark wood floor living room remodel in Philadelphia with gray walls, no fireplace and no tv
 Snake River Interiors
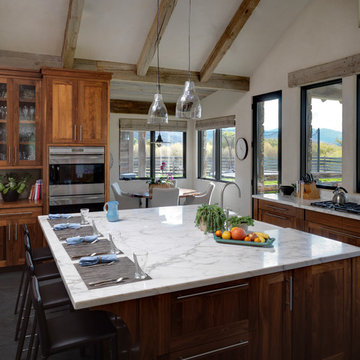
A custom home in Jackson Hole, Wyoming.
Eat-in kitchen - large rustic u-shaped eat-in kitchen idea with a farmhouse sink, shaker cabinets, medium tone wood cabinets, stainless steel appliances, an island, marble countertops, white backsplash and stone slab backsplash
Eat-in kitchen - large rustic u-shaped eat-in kitchen idea with a farmhouse sink, shaker cabinets, medium tone wood cabinets, stainless steel appliances, an island, marble countertops, white backsplash and stone slab backsplash

 McCutcheon Construction Inc.
this gourmet’s dream kitchen features high-end appliances, a spacious center island, custom-made wood stools and quartzite counters. The wood stools are from Organic Modernism. This is a link to their website. http://organicmodernism.com.
Eric Rorer Photography
 Spaces Design

Freestanding bathtub - contemporary master freestanding bathtub idea in San Francisco with flat-panel cabinets, medium tone wood cabinets and an integrated sink
 Lark Architecture

The custom built bed loft incorporates deep bookshelves that double as steps into the loft. The large desk features a magnetic stainless steel back and multiple grommets for concealing cables below.
 Cathie Hong Interiors

This project was a complete gut remodel of the owner's childhood home. They demolished it and rebuilt it as a brand-new two-story home to house both her retired parents in an attached ADU in-law unit, as well as her own family of six. Though there is a fire door separating the ADU from the main house, it is often left open to create a truly multi-generational home. For the design of the home, the owner's one request was to create something timeless, and we aimed to honor that.
 Azenco Outdoor
Outdoor Project: Remarkable Functionality And Elegance
This 22 x 16 installation had to cover three spaces in our client’s outdoor space – the bar, the outdoor dining area, and the seating area. Our main aim was to shade all three zones with an R-Shade pergola that complimented the mid-century Mediterranean aesthetic of the home.
 Longview Builders, Inc.

Large country gray floor mudroom photo with white walls and a black front door
 Marilyn Hill Interiors
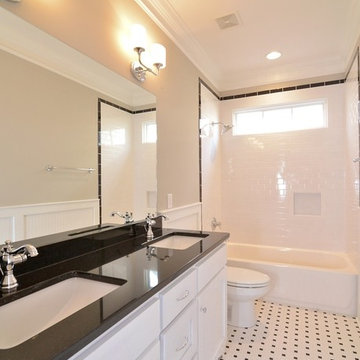
Example of a mid-sized arts and crafts master white tile and ceramic tile ceramic tile alcove bathtub design in Nashville with an undermount sink, shaker cabinets, white cabinets and beige walls
 Jillian Aimis Architect
Tom Arban
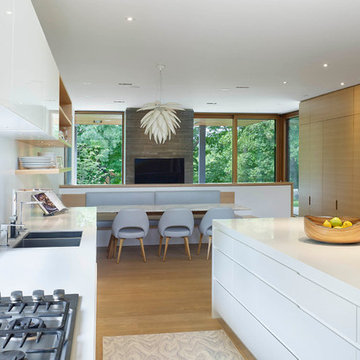
Inspiration for a large modern l-shaped light wood floor open concept kitchen remodel in Toronto with an undermount sink, flat-panel cabinets, white cabinets, solid surface countertops, white backsplash, white appliances and an island
Inspiration for a large modern l-shaped light wood floor open concept kitchen remodel in Toronto with an undermount sink, flat-panel cabinets, white cabinets, solid surface countertops, white backsplash, white appliances and an island
 AXB INTERIORS
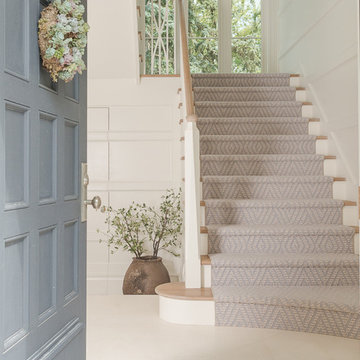
Example of a classic wooden u-shaped wood railing staircase design in Chicago with painted risers
 Guenther Designs & Consulting LLC
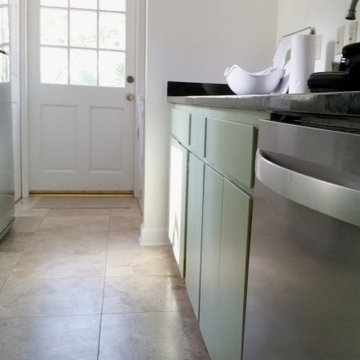
Images of the existing tight galley kitchen with guacamole green cabinets. Even though this is a small home, the kitchen was isolated from the main living spaces and my client wanted a more open floor plan. We decided to convert part of the existing screen porch to become the new location of the kitchen. The modification allowed us to achieve the open plan. we were aiming for.
 Cathie Hong Interiors

This project was a complete gut remodel of the owner's childhood home. They demolished it and rebuilt it as a brand-new two-story home to house both her retired parents in an attached ADU in-law unit, as well as her own family of six. Though there is a fire door separating the ADU from the main house, it is often left open to create a truly multi-generational home. For the design of the home, the owner's one request was to create something timeless, and we aimed to honor that.
30