
Search results for "Main primary" in Home Design Ideas

 Sweeney Design Remodel
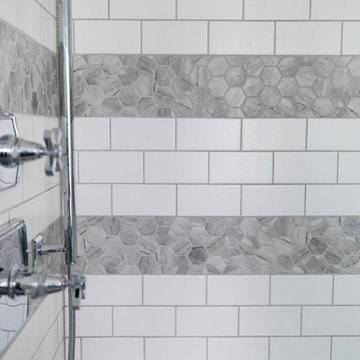
Shower tile close up.
Inspiration for a mid-sized transitional master white tile and subway tile brown floor, vaulted ceiling, mosaic tile floor and single-sink alcove shower remodel with shaker cabinets, blue cabinets, a two-piece toilet, gray walls, an undermount sink, quartz countertops, white countertops and a built-in vanity
Inspiration for a mid-sized transitional master white tile and subway tile brown floor, vaulted ceiling, mosaic tile floor and single-sink alcove shower remodel with shaker cabinets, blue cabinets, a two-piece toilet, gray walls, an undermount sink, quartz countertops, white countertops and a built-in vanity
Find the right local pro for your project

 Krista Cox Studio
Marble master bathroom featuring a black and gold double vanity and a backlit statement mirror. Brass fixtures and accents finish the look.
Transitional marble tile double-sink freestanding bathtub photo with shaker cabinets, black cabinets, white walls, quartz countertops, a hinged shower door, white countertops, a niche and a built-in vanity
Transitional marble tile double-sink freestanding bathtub photo with shaker cabinets, black cabinets, white walls, quartz countertops, a hinged shower door, white countertops, a niche and a built-in vanity
 South Park Design Build
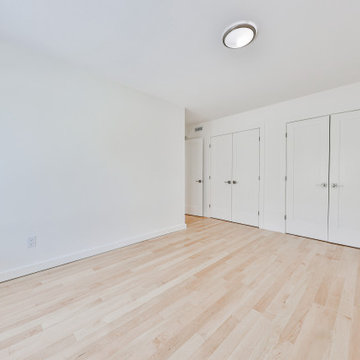
Primary bedroom, facing main house and garden, 2 double closets for lots of storage. Primary Ensuite
Mid-sized transitional master light wood floor bedroom photo in Toronto with white walls
Mid-sized transitional master light wood floor bedroom photo in Toronto with white walls
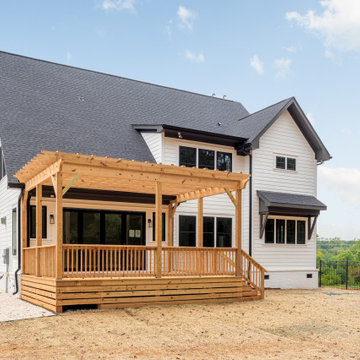
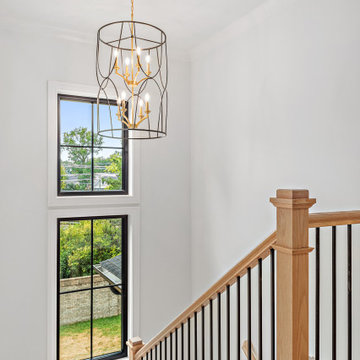
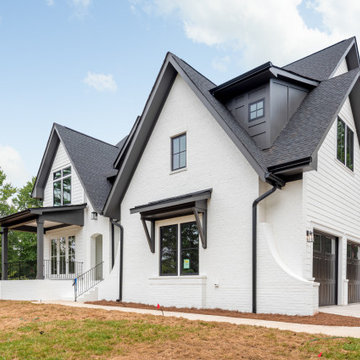
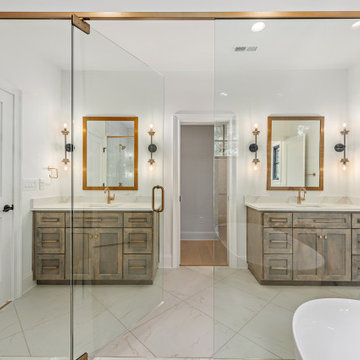
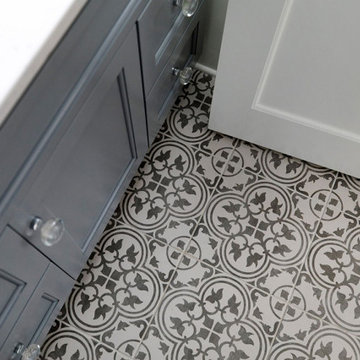 Sweeney Design Remodel
Bathroom floor tile close up.
Mid-sized transitional master white tile and subway tile brown floor, vaulted ceiling, mosaic tile floor and single-sink alcove shower photo with shaker cabinets, blue cabinets, a two-piece toilet, gray walls, an undermount sink, quartz countertops, white countertops and a built-in vanity
Mid-sized transitional master white tile and subway tile brown floor, vaulted ceiling, mosaic tile floor and single-sink alcove shower photo with shaker cabinets, blue cabinets, a two-piece toilet, gray walls, an undermount sink, quartz countertops, white countertops and a built-in vanity
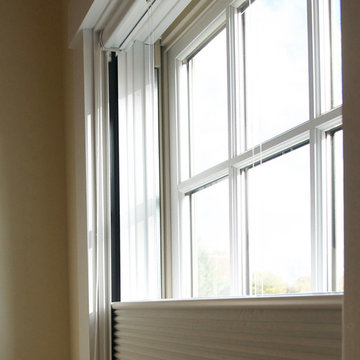
 Gordon's Window Decor
Light-Blocking abilities of our Energy-Saving Sidetrack system, cradles our cellular fabric, blocking even more unwanted light.
Bedroom - mid-sized farmhouse master medium tone wood floor, beige floor and exposed beam bedroom idea in Burlington with yellow walls
Bedroom - mid-sized farmhouse master medium tone wood floor, beige floor and exposed beam bedroom idea in Burlington with yellow walls

 Pinnacle Mountain Homes
Open concept kitchen - rustic light wood floor open concept kitchen idea in Denver with an undermount sink, dark wood cabinets, stainless steel appliances and an island
Open concept kitchen - rustic light wood floor open concept kitchen idea in Denver with an undermount sink, dark wood cabinets, stainless steel appliances and an island
65