
Search results for "Main primary" in Home Design Ideas
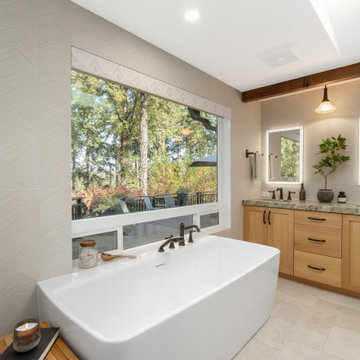
 Mountainwood Homes
This 1960s bathroom remodel includes a reconfigured layout to optimize the space available. With increased privacy, better use of the footprint and updated materials, this primary suite now feels spacious and bright.
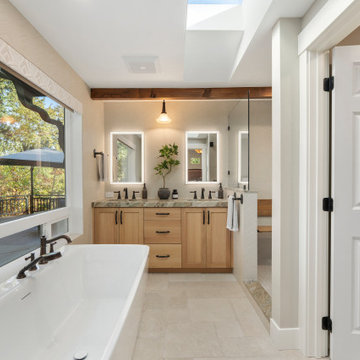 Mountainwood Homes
This 1960s bathroom remodel includes a reconfigured layout to optimize the space available. With increased privacy, better use of the footprint and updated materials, this primary suite now feels spacious and bright.
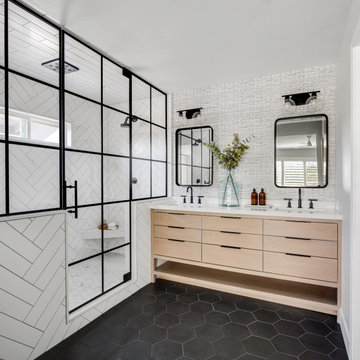
 Grounded Homes
Contemporary Bathroom
Design: THREE SALT DESIGN Co.
Build: Zalar Homes
Photo: Chad Mellon
Inspiration for a mid-sized contemporary master white tile and subway tile porcelain tile, black floor, double-sink and wallpaper corner shower remodel in Orange County with flat-panel cabinets, light wood cabinets, gray walls, an undermount sink, marble countertops, a hinged shower door, white countertops and a freestanding vanity
Inspiration for a mid-sized contemporary master white tile and subway tile porcelain tile, black floor, double-sink and wallpaper corner shower remodel in Orange County with flat-panel cabinets, light wood cabinets, gray walls, an undermount sink, marble countertops, a hinged shower door, white countertops and a freestanding vanity
Find the right local pro for your project
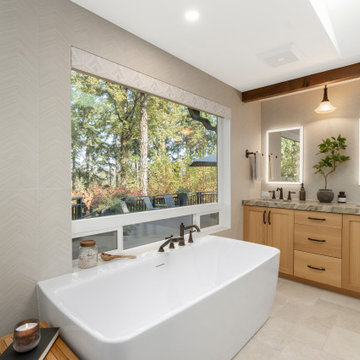 Mountainwood Homes
This 1960s bathroom remodel includes a reconfigured layout to optimize the space available. With increased privacy, better use of the footprint and updated materials, this primary suite now feels spacious and bright.
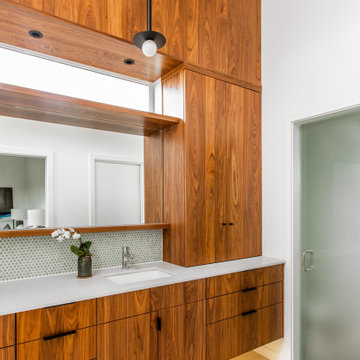
 Click Architects
Large 1950s master green tile and ceramic tile porcelain tile, gray floor, double-sink and vaulted ceiling wet room photo with flat-panel cabinets, an undermount tub, a one-piece toilet, white walls, an undermount sink, quartz countertops, a hinged shower door, white countertops and a floating vanity
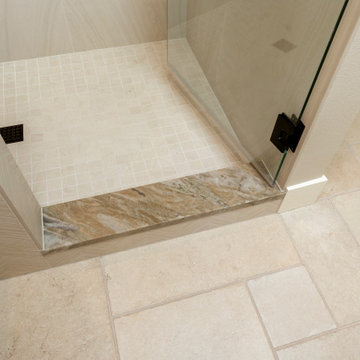 Mountainwood Homes
This 1960s bathroom remodel includes a reconfigured layout to optimize the space available. With increased privacy, better use of the footprint and updated materials, this primary suite now feels spacious and bright.
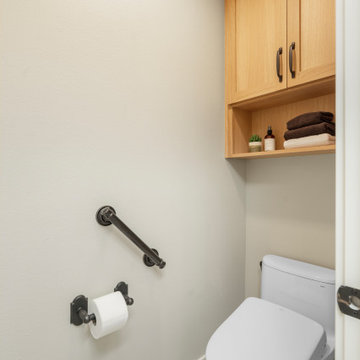 Mountainwood Homes
This 1960s bathroom remodel includes a reconfigured layout to optimize the space available. With increased privacy, better use of the footprint and updated materials, this primary suite now feels spacious and bright.
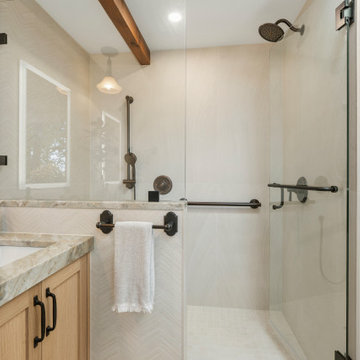 Mountainwood Homes
This 1960s bathroom remodel includes a reconfigured layout to optimize the space available. With increased privacy, better use of the footprint and updated materials, this primary suite now feels spacious and bright.
 Mountainwood Homes
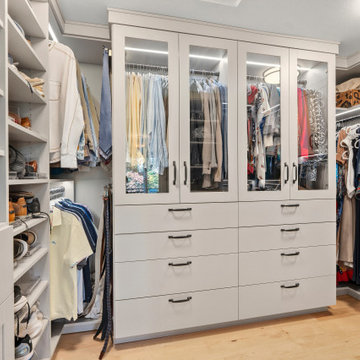
This 1960s bathroom remodel includes a reconfigured layout to optimize the space available. With increased privacy, better use of the footprint and updated materials, this primary suite now feels spacious and bright.
 Mountainwood Homes
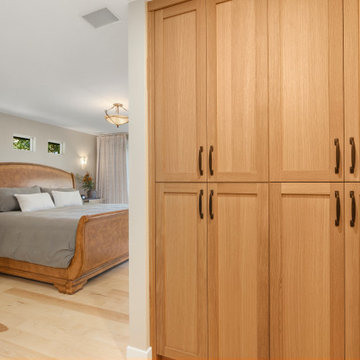
This 1960s bathroom remodel includes a reconfigured layout to optimize the space available. With increased privacy, better use of the footprint and updated materials, this primary suite now feels spacious and bright.
 Mountainwood Homes
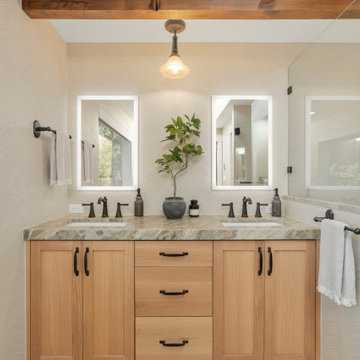
This 1960s bathroom remodel includes a reconfigured layout to optimize the space available. With increased privacy, better use of the footprint and updated materials, this primary suite now feels spacious and bright.
 Mountainwood Homes
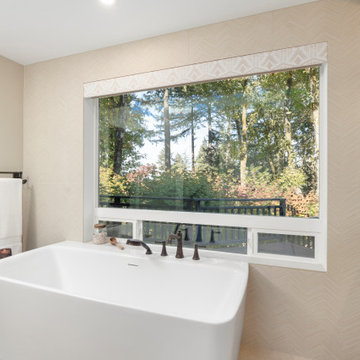
This 1960s bathroom remodel includes a reconfigured layout to optimize the space available. With increased privacy, better use of the footprint and updated materials, this primary suite now feels spacious and bright.
 Mountainwood Homes
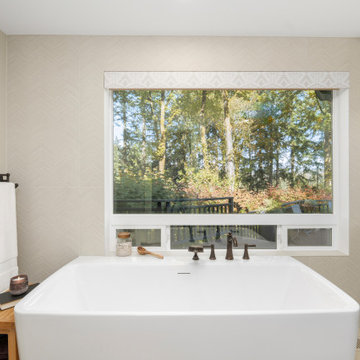
This 1960s bathroom remodel includes a reconfigured layout to optimize the space available. With increased privacy, better use of the footprint and updated materials, this primary suite now feels spacious and bright.
 Mountainwood Homes
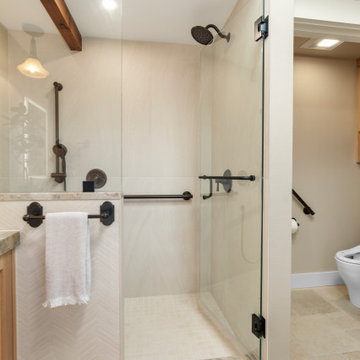
This 1960s bathroom remodel includes a reconfigured layout to optimize the space available. With increased privacy, better use of the footprint and updated materials, this primary suite now feels spacious and bright.
 Mountainwood Homes
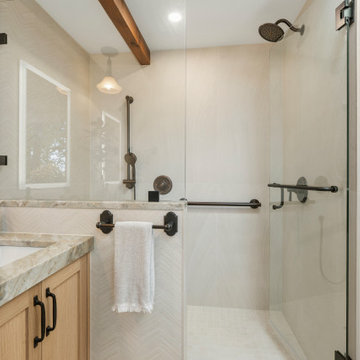
This 1960s bathroom remodel includes a reconfigured layout to optimize the space available. With increased privacy, better use of the footprint and updated materials, this primary suite now feels spacious and bright.

 Ridgeline Construction Group, Inc
Rebecca Lehde
Example of a transitional 3/4 white tile and subway tile walk-in shower design with light wood cabinets, gray walls and an undermount sink
Example of a transitional 3/4 white tile and subway tile walk-in shower design with light wood cabinets, gray walls and an undermount sink
 Rodwin Architecture & Skycastle Construction
Rodwin Architecture & Skycastle Homes
Location: Boulder, Colorado, USA
Interior design, space planning and architectural details converge thoughtfully in this transformative project. A 15-year old, 9,000 sf. home with generic interior finishes and odd layout needed bold, modern, fun and highly functional transformation for a large bustling family. To redefine the soul of this home, texture and light were given primary consideration. Elegant contemporary finishes, a warm color palette and dramatic lighting defined modern style throughout. A cascading chandelier by Stone Lighting in the entry makes a strong entry statement. Walls were removed to allow the kitchen/great/dining room to become a vibrant social center. A minimalist design approach is the perfect backdrop for the diverse art collection. Yet, the home is still highly functional for the entire family. We added windows, fireplaces, water features, and extended the home out to an expansive patio and yard.
The cavernous beige basement became an entertaining mecca, with a glowing modern wine-room, full bar, media room, arcade, billiards room and professional gym.
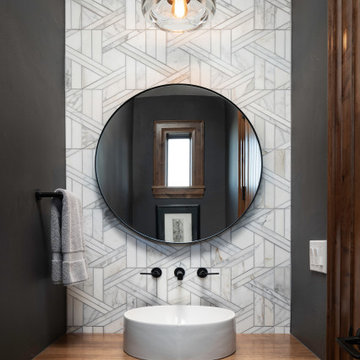
Bathrooms were all designed with personality and craftsmanship, featuring unique tiles, floating wood vanities and striking lighting.
This project was a 50/50 collaboration between Rodwin Architecture and Kimball Modern

 Nate Fischer Interiors
Bright and airy cottage great room with natural elements and pops of blue.
Inspiration for a small coastal single-wall vaulted ceiling living room remodel in Orange County with shaker cabinets, light wood cabinets, quartz countertops, blue backsplash, terra-cotta backsplash, paneled appliances, an island and white countertops
Inspiration for a small coastal single-wall vaulted ceiling living room remodel in Orange County with shaker cabinets, light wood cabinets, quartz countertops, blue backsplash, terra-cotta backsplash, paneled appliances, an island and white countertops


 Laney LA, Inc.
Rather than starting with an outcome in mind, this 1,400 square foot residence began from a polemic place - exploring shared conviction regarding the concentrated power of living with a smaller footprint. From the gabled silhouette to passive ventilation, the home captures the nostalgia for the past with the sustainable practices of the future.
While the exterior materials contrast a calm, minimal palette with the sleek lines of the gabled silhouette, the interior spaces embody a playful, artistic spirit. From the hand painted De Gournay wallpaper in the master bath to the rugged texture of the over-grouted limestone and Portuguese cobblestones, the home is an experience that encapsulates the unexpected and the timeless.
67