
Search results for "Main primary" in Home Design Ideas
 Sweeney Design Remodel
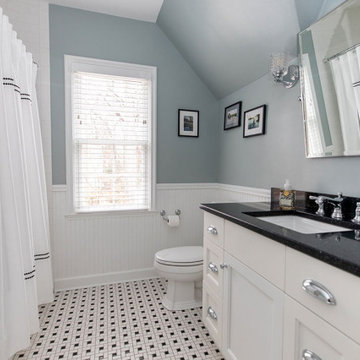
The main bathroom was updated with custom cabinetry, new lighting fixtures, and black and white floor tile.
Mid-sized transitional master white tile and subway tile vaulted ceiling, mosaic tile floor, multicolored floor, single-sink and wainscoting alcove bathtub photo with shaker cabinets, white cabinets, a two-piece toilet, blue walls, an undermount sink, quartz countertops, black countertops and a built-in vanity
Mid-sized transitional master white tile and subway tile vaulted ceiling, mosaic tile floor, multicolored floor, single-sink and wainscoting alcove bathtub photo with shaker cabinets, white cabinets, a two-piece toilet, blue walls, an undermount sink, quartz countertops, black countertops and a built-in vanity
 South Park Design Build
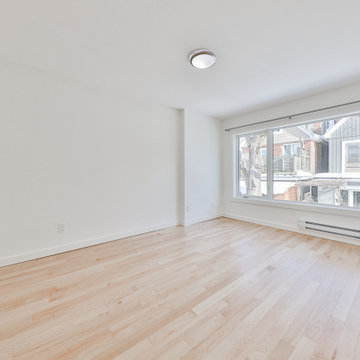
Primary bedroom, facing main house and garden, 2 double closets for lots of storage. Primary Ensuite
Example of a mid-sized transitional master light wood floor bedroom design in Toronto with white walls
Example of a mid-sized transitional master light wood floor bedroom design in Toronto with white walls
 Jemm Interiors
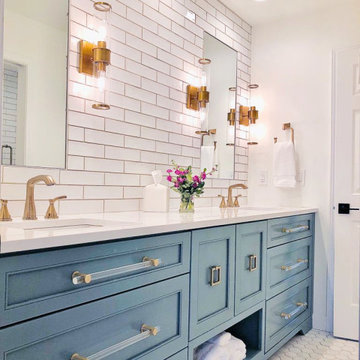
Inspiration for a mid-sized transitional kids' white tile and ceramic tile marble floor, gray floor and double-sink drop-in bathtub remodel in Atlanta with recessed-panel cabinets, blue cabinets, a two-piece toilet, white walls, an undermount sink, quartz countertops, white countertops, a niche and a built-in vanity
Find the right local pro for your project

 KES Studio
The residence received a full gut renovation to create a modern coastal retreat vacation home. This was achieved by using a neutral color pallet of sands and blues with organic accents juxtaposed with custom furniture’s clean lines and soft textures.
 Mountainwood Homes
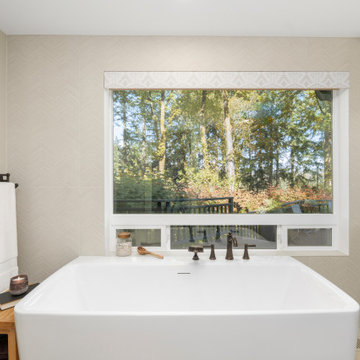
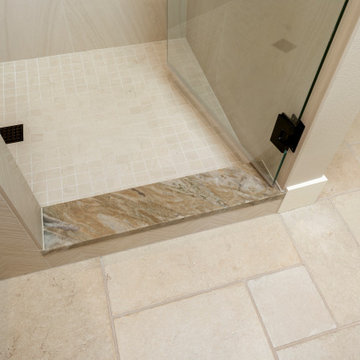
This 1960s bathroom remodel includes a reconfigured layout to optimize the space available. With increased privacy, better use of the footprint and updated materials, this primary suite now feels spacious and bright.
 Mountainwood Homes
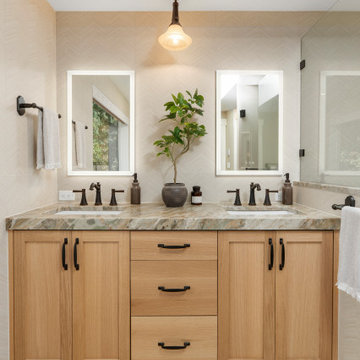
This 1960s bathroom remodel includes a reconfigured layout to optimize the space available. With increased privacy, better use of the footprint and updated materials, this primary suite now feels spacious and bright.
 Mountainwood Homes
This 1960s bathroom remodel includes a reconfigured layout to optimize the space available. With increased privacy, better use of the footprint and updated materials, this primary suite now feels spacious and bright.
 Moose Tuchus LLC
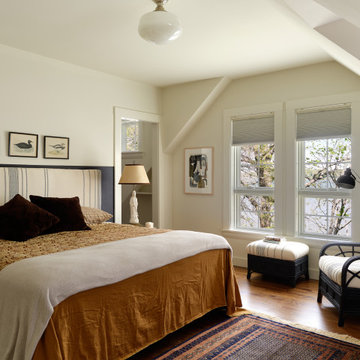
Primary Bedroom W/ Vintage Seating and Custom Headboard Upholstered Using Old Interior Door.
Example of a beach style bedroom design in Portland Maine
Example of a beach style bedroom design in Portland Maine


 HomeStar Renovations
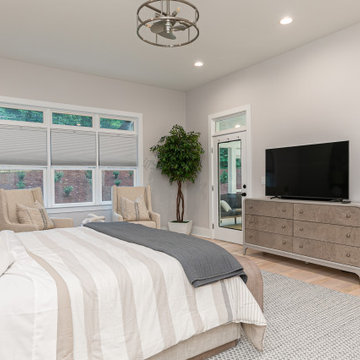
Main Level Primary Bedroom with Exterior Access to Rear Screened Porch
Bedroom - modern master light wood floor bedroom idea in Atlanta
Bedroom - modern master light wood floor bedroom idea in Atlanta

 Aspen Design Room
This modern Aspen interior design defined by clean lines, timeless furnishings and neutral color pallet contrast strikingly with the rugged landscape of the Colorado Rockies that create the stunning panoramic view for the full height windows. The large fireplace is built with solid stone giving the room strength while the massive timbers supporting the ceiling give the room a grand feel. The centrally located bar makes a great place to gather while multiple spaces to lounge and relax give you and your guest the option of where to unwind.
 Mountainwood Homes
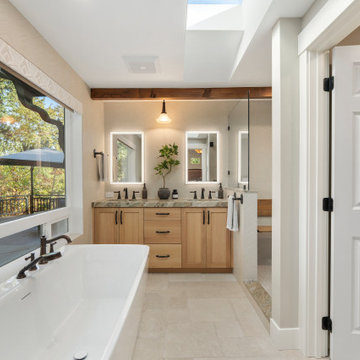
This 1960s bathroom remodel includes a reconfigured layout to optimize the space available. With increased privacy, better use of the footprint and updated materials, this primary suite now feels spacious and bright.
 Mountainwood Homes
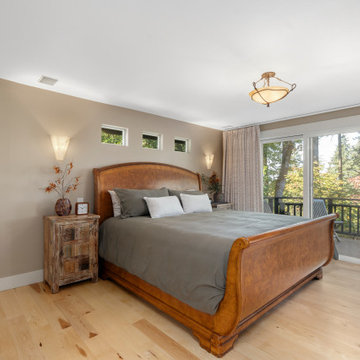
This 1960s bathroom remodel includes a reconfigured layout to optimize the space available. With increased privacy, better use of the footprint and updated materials, this primary suite now feels spacious and bright.
 Mountainwood Homes
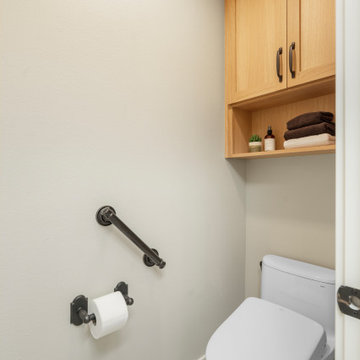
This 1960s bathroom remodel includes a reconfigured layout to optimize the space available. With increased privacy, better use of the footprint and updated materials, this primary suite now feels spacious and bright.
 Mountainwood Homes
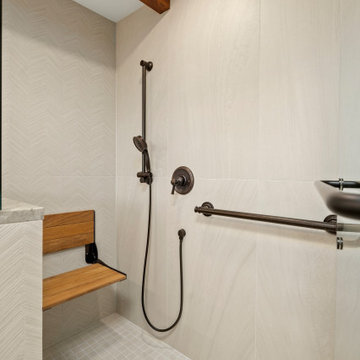
This 1960s bathroom remodel includes a reconfigured layout to optimize the space available. With increased privacy, better use of the footprint and updated materials, this primary suite now feels spacious and bright.
 Mountainwood Homes
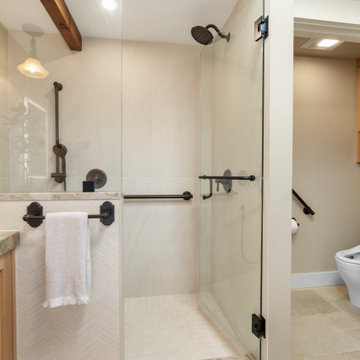
This 1960s bathroom remodel includes a reconfigured layout to optimize the space available. With increased privacy, better use of the footprint and updated materials, this primary suite now feels spacious and bright.
 Mountainwood Homes
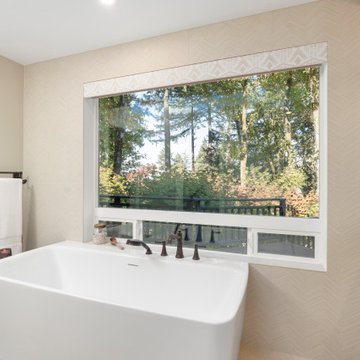
This 1960s bathroom remodel includes a reconfigured layout to optimize the space available. With increased privacy, better use of the footprint and updated materials, this primary suite now feels spacious and bright.
 Mountainwood Homes
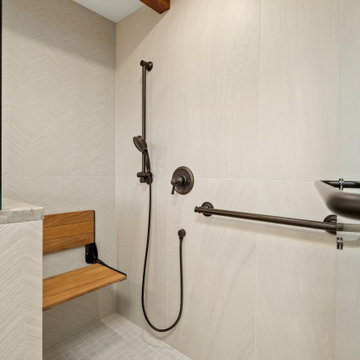
This 1960s bathroom remodel includes a reconfigured layout to optimize the space available. With increased privacy, better use of the footprint and updated materials, this primary suite now feels spacious and bright.
 Mountainwood Homes
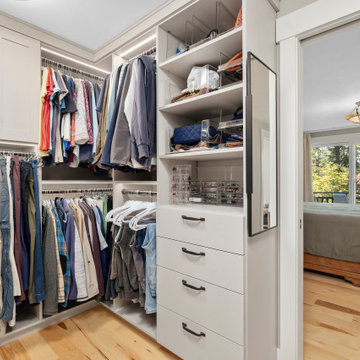
This 1960s bathroom remodel includes a reconfigured layout to optimize the space available. With increased privacy, better use of the footprint and updated materials, this primary suite now feels spacious and bright.
66