
Search results for "Main primary" in Home Design Ideas
 Copper Sky Design + Remodel
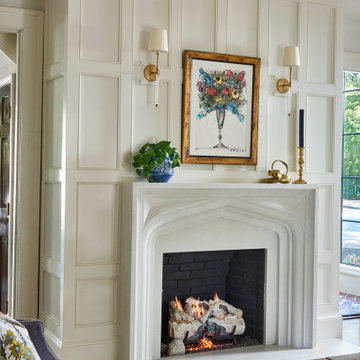
This renovation project of a 1920s home included a kitchen, bar/mudroom, laundry room, guest bathroom and primary bathroom. This home, located in the Virginia Highland neighborhood of Atlanta, had an unusual layout and a good bit of unused space. The two main goals were to bring the outdated spaces to suit modern living standards, and to better utilize the space.

 The Libman Group, LLC
Doorless shower - asian pebble tile and beige tile doorless shower idea in Denver with onyx countertops, a vessel sink and beige walls

 V.I.Photography & Design
Vincent Ivicevic
Bedroom - mid-sized transitional master carpeted bedroom idea in Orange County with gray walls
Bedroom - mid-sized transitional master carpeted bedroom idea in Orange County with gray walls
Find the right local pro for your project
 Melissa Rieser Interiors
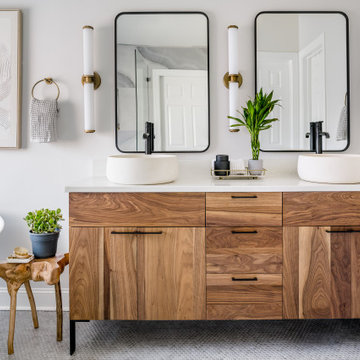
This client wanted a spa like retreat, mission accomplished.
Small trendy master blue tile ceramic tile, gray floor, double-sink and vaulted ceiling freestanding bathtub photo in Charlotte with medium tone wood cabinets, a bidet, white walls, a vessel sink, quartz countertops, white countertops, a niche and a freestanding vanity
Small trendy master blue tile ceramic tile, gray floor, double-sink and vaulted ceiling freestanding bathtub photo in Charlotte with medium tone wood cabinets, a bidet, white walls, a vessel sink, quartz countertops, white countertops, a niche and a freestanding vanity
 Main Street Homes
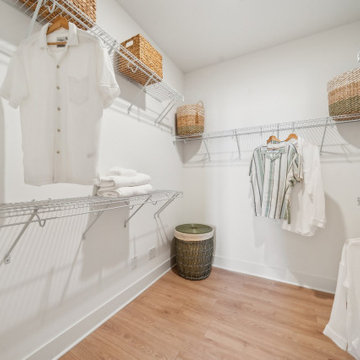
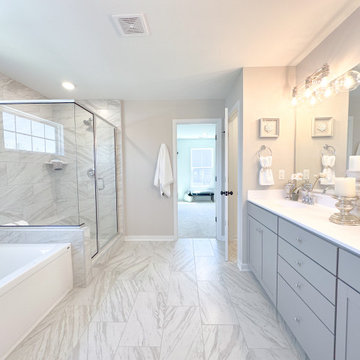
Harpers Mill , Glen Royal -Waverly II Model Home - Primary Bathroom
Bathroom - bathroom idea in Richmond
Bathroom - bathroom idea in Richmond
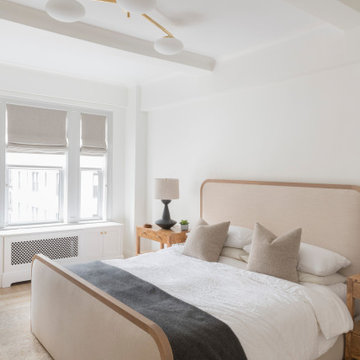
 Weil Friedman Architects
The high ceilings, classic details and simple furnishings result in a serene primary bedroom.
Example of a transitional bedroom design in New York
Example of a transitional bedroom design in New York
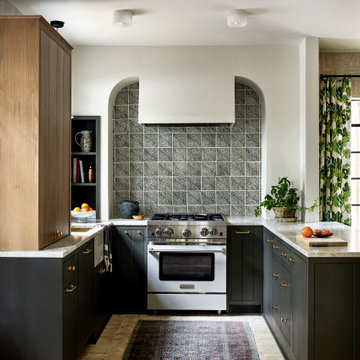
 Storie Collective
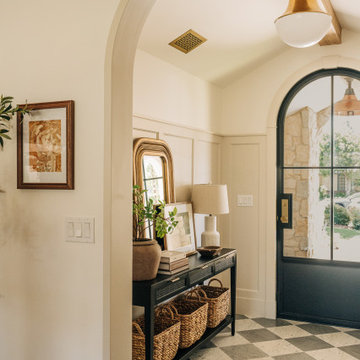
Boho meets Portuguese design in a stunning transformation of this Van Ness tudor in the upper northwest neighborhood of Washington, DC. Our team’s primary objectives were to fill space with natural light, period architectural details, and cohesive selections throughout the main level and primary suite. At the entry, new archways are created to maximize light and flow throughout the main level while ensuring the space feels intimate. A new kitchen layout along with a peninsula grounds the chef’s kitchen while securing its part in the everyday living space. Well-appointed dining and living rooms infuse dimension and texture into the home, and a pop of personality in the powder room round out the main level. Strong raw wood elements, rich tones, hand-formed elements, and contemporary nods make an appearance throughout the newly renovated main level and primary suite of the home.
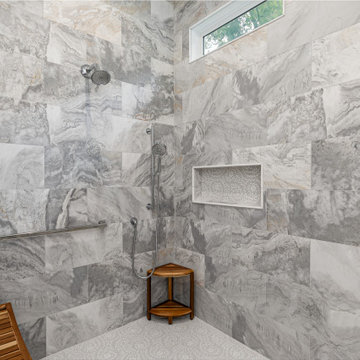
 HomeStar Renovations
Main Level Primary Bathroom Extra Large Walk In Shower with Wand & Handicap Bars
Inspiration for a modern master ceramic tile ceramic tile doorless shower remodel in Atlanta with a hinged shower door
Inspiration for a modern master ceramic tile ceramic tile doorless shower remodel in Atlanta with a hinged shower door

 CHRISTIAN DEAN ARCHITECTURE, LLC
Inspiration for a mid-sized mid-century modern porcelain tile mudroom remodel in Minneapolis with white walls


Inspiration for a small transitional gender-neutral dark wood floor and brown floor walk-in closet remodel in Philadelphia with recessed-panel cabinets and white cabinets
 MPR Architecture
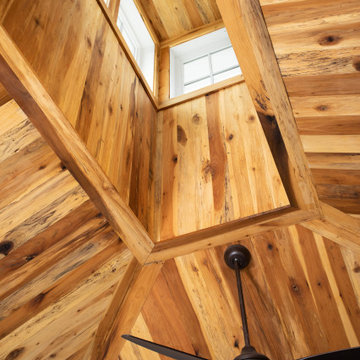
Vaulted ceiling with cupola windows in main bedroom.
Inspiration for a coastal master vaulted ceiling bedroom remodel in Charlotte
Inspiration for a coastal master vaulted ceiling bedroom remodel in Charlotte
 Craig O'Connell Architecture
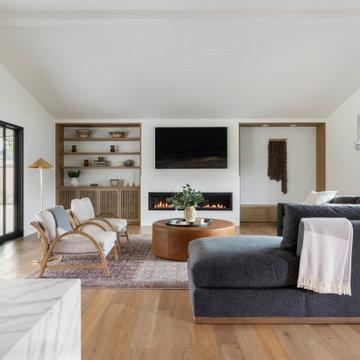
We transformed this formerly dated 1960s ranch home into an indoor-outdoor oasis for a young family with a luxurious primary suite addition and down-to-the-studs remodel. A glass breezeway - which can be completely open on either side – connects the new addition to the main living areas and provides seamless flow to the yard and edible garden. With vaulted ceilings and a new light-filled and open floor plan, the home meets the functional and lifestyle needs of the family, including cohesive entertaining, two dogs and young kids. We simplified and modernized the exterior with new siding painted a dark, moody color and for balance added warm wood decking, organic stone elements and a charming dutch door. The project - a synergistic collaboration between Craig and the homeowners, founders of landscape design business Koheid Design - also included a complete landscape overhaul.

 Fiore Interiors
Primary Bathroom on Sebago Lake, Maine.
Bathroom - large coastal master double-sink bathroom idea in Portland Maine with quartz countertops, white countertops and a freestanding vanity
Bathroom - large coastal master double-sink bathroom idea in Portland Maine with quartz countertops, white countertops and a freestanding vanity
 Gordon's Window Decor
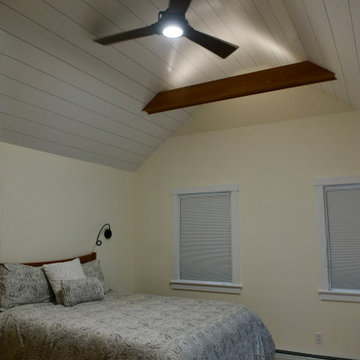
After investing in their home with a main suite addition, Amy called Gordon’s.
Her husband is very light-sensitive, and she wanted to ensure the ideal sleeping environment for him. Our President/Designer Kelly knew just what was needed.
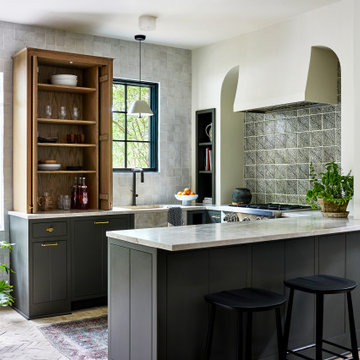 Storie Collective
Boho meets Portuguese design in a stunning transformation of this Van Ness tudor in the upper northwest neighborhood of Washington, DC. Our team’s primary objectives were to fill space with natural light, period architectural details, and cohesive selections throughout the main level and primary suite. At the entry, new archways are created to maximize light and flow throughout the main level while ensuring the space feels intimate. A new kitchen layout along with a peninsula grounds the chef’s kitchen while securing its part in the everyday living space. Well-appointed dining and living rooms infuse dimension and texture into the home, and a pop of personality in the powder room round out the main level. Strong raw wood elements, rich tones, hand-formed elements, and contemporary nods make an appearance throughout the newly renovated main level and primary suite of the home.
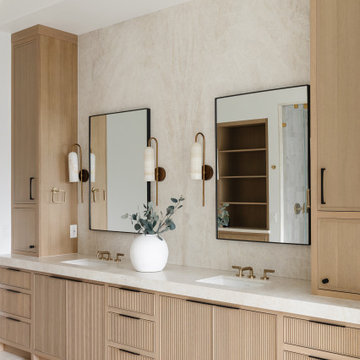


 Reve Design & Custom Construction
Inspiration for a mid-sized rustic 3/4 brown tile and ceramic tile light wood floor and brown floor alcove shower remodel in Phoenix with shaker cabinets, medium tone wood cabinets, a two-piece toilet, beige walls, an undermount sink, solid surface countertops and brown countertops
68