
Search results for "Main primary" in Home Design Ideas
 Edwards Smith Construction
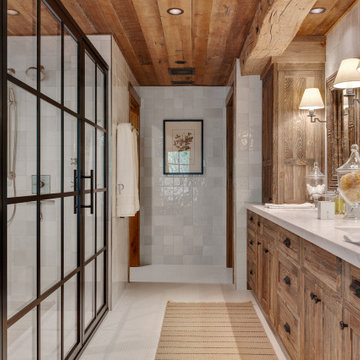
Master bath with contemporary and rustic elements; clean-lined shower walls and door; stone countertop above custom wood cabinets; reclaimed timber and wood ceiling

 Schock Construction Inc
We updated this powder bath by painting the vanity cabinets with Benjamin Moore Hale Navy, adding champagne bronze fixtures, drawer pulls, mirror, pendant lights, and bath accessories. The Pental Calacatta Vicenze countertop is balanced by the MSI Georama Grigio Polished grey and white tile backsplash installed on the entire vanity wall.
 Sweeney Design Remodel
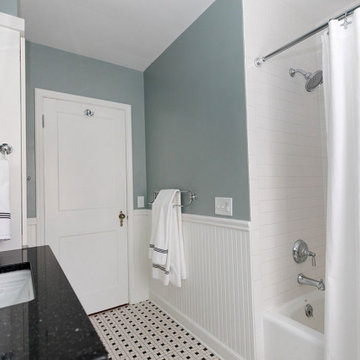
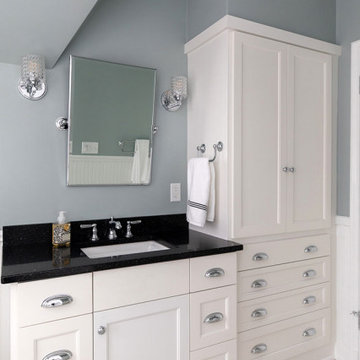
The main bathroom was updated with custom cabinetry, new lighting fixtures, and black and white floor tile.
Example of a mid-sized transitional master white tile and subway tile vaulted ceiling, mosaic tile floor, multicolored floor, single-sink and wainscoting alcove bathtub design with shaker cabinets, white cabinets, a two-piece toilet, blue walls, an undermount sink, quartz countertops, black countertops and a built-in vanity
Example of a mid-sized transitional master white tile and subway tile vaulted ceiling, mosaic tile floor, multicolored floor, single-sink and wainscoting alcove bathtub design with shaker cabinets, white cabinets, a two-piece toilet, blue walls, an undermount sink, quartz countertops, black countertops and a built-in vanity
Find the right local pro for your project

 AIBD - American Institute of Building Design
The client’s coastal New England roots inspired this Shingle style design for a lakefront lot. With a background in interior design, her ideas strongly influenced the process, presenting both challenge and reward in executing her exact vision. Vintage coastal style grounds a thoroughly modern open floor plan, designed to house a busy family with three active children. A primary focus was the kitchen, and more importantly, the butler’s pantry tucked behind it. Flowing logically from the garage entry and mudroom, and with two access points from the main kitchen, it fulfills the utilitarian functions of storage and prep, leaving the main kitchen free to shine as an integral part of the open living area.
An ARDA for Custom Home Design goes to
Royal Oaks Design
Designer: Kieran Liebl
From: Oakdale, Minnesota
 Gordon's Window Decor
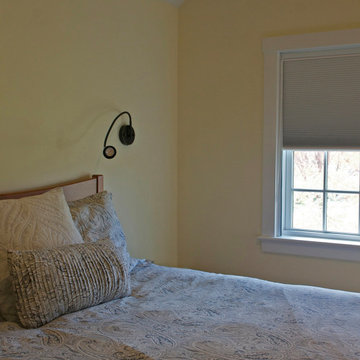
Our made in Vermont, EcoSmart Insulating Cellular Shades, with Room-Darkening fabric would be the ideal treatment. Kelly suggested one more layer of insulation and more importantly, Light-Blocking abilities- our Energy-Saving Sidetrack system.
 Copper Sky Design + Remodel
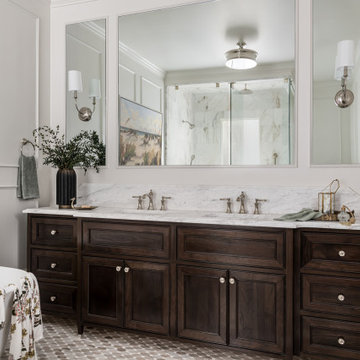
Located in Ansley Park, this 1928 historic home underwent a primary bathroom transformation, relocating it from the second story to the main level of the home. The renovated bathroom boasts a large dark wood stained double vanity, freestanding soaker tub, and luxurious walk-in shower with a rain showerhead. Copper Sky Design + Remodel achieved a traditional style with subtle finishes by using a neutral color palette and incorporating polished nickel accents. This newly renovated bathroom exemplifies an inviting spa-like aesthetic.
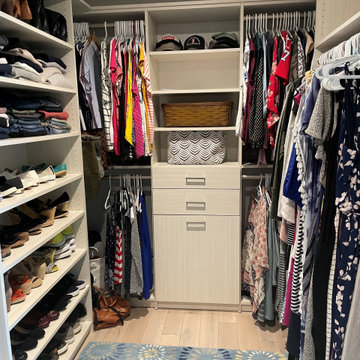
 Tailored Closet of Midcoast Maine
We designed and installed this primary closet for a couple in Rockland, ME, maximizing the space available.


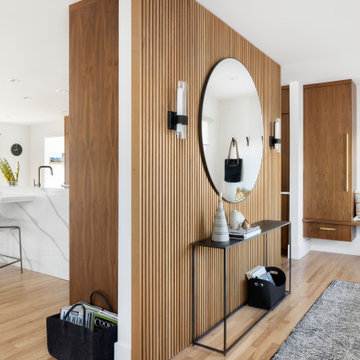
 Ashley Campbell Interior Design
Inspiration for a mid-sized contemporary wood wall foyer remodel in Denver
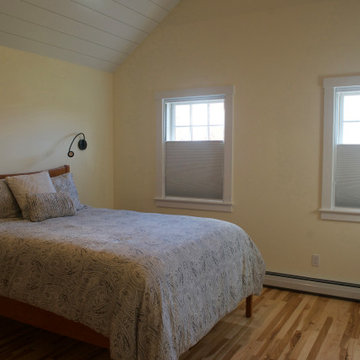 Gordon's Window Decor
Kelly suggested our most popular operation, Top Down/Bottom Up. Ideal for bedrooms and baths- preserving privacy while allowing sunshine to come in. This operation provides endless shading options.

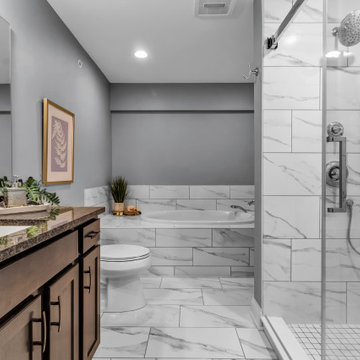
 Natale Building Corp.
primary bathroom in townhouse in new york
Inspiration for a timeless master gray tile and ceramic tile ceramic tile, white floor and single-sink drop-in bathtub remodel in New York with beaded inset cabinets, brown cabinets, a one-piece toilet, gray walls, a drop-in sink, laminate countertops, brown countertops and a built-in vanity
Inspiration for a timeless master gray tile and ceramic tile ceramic tile, white floor and single-sink drop-in bathtub remodel in New York with beaded inset cabinets, brown cabinets, a one-piece toilet, gray walls, a drop-in sink, laminate countertops, brown countertops and a built-in vanity
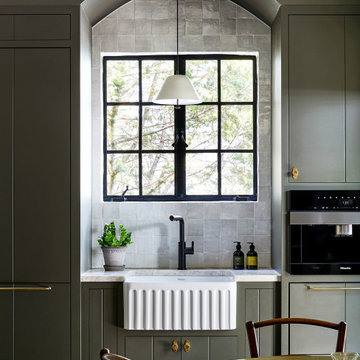
 Storie Collective
Boho meets Portuguese design in a stunning transformation of this Van Ness tudor in the upper northwest neighborhood of Washington, DC. Our team’s primary objectives were to fill space with natural light, period architectural details, and cohesive selections throughout the main level and primary suite. At the entry, new archways are created to maximize light and flow throughout the main level while ensuring the space feels intimate. A new kitchen layout along with a peninsula grounds the chef’s kitchen while securing its part in the everyday living space. Well-appointed dining and living rooms infuse dimension and texture into the home, and a pop of personality in the powder room round out the main level. Strong raw wood elements, rich tones, hand-formed elements, and contemporary nods make an appearance throughout the newly renovated main level and primary suite of the home.
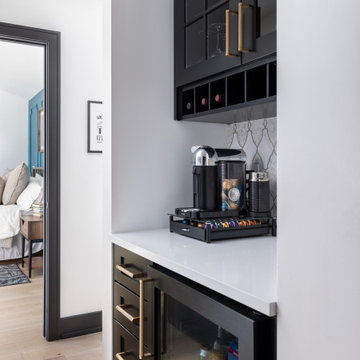
 Forward Design Build Remodel
Our design vision was to create a home that was one of a kind, and fit each and every need of the client. We created an open floor plan on the first floor with 10 ft ceilings and expansive views out to the main floor balcony.
The first floor also features a primary suite, also referred to as “the apartment” where our homeowners have a primary bath, walk-in closet, coffee bar and laundry room.
The primary bedroom includes a vaulted ceiling with direct access to the outside deck and an accent trim wall. The primary bath features a large open shower with multiple showering options and separate water closet.
The second floor has unique elements for each of their children. As you walk up the stairs, there is a bonus room and study area for them. The second floor features a unique split level design, giving the bonus room a 10 ft ceiling.
As you continue down the hallway there are individual bedrooms, second floor laundry, and a bathroom that won’t slow anyone down while getting ready in the morning.

 TimberTech
With the appearance of hand-scraped hardwood that is unique from any other decking, the timeless style of the Legacy Collection will adapt to any decor from rustic and relaxed to elegant and modern. Legacy Collection is a line of capped composites that elevates your outdoor lifestyle - and scratch, stain and fade resistance, to a whole new level. Capped with a protective polymer shell, Legacy Collection is inspired by nature, improved by science and backed by an additional 25 Year Fade and Stain Warranty for total peace of mind. Show here are the Legacy Collections color Mocha, a deep, rich walnut color, and Pecan, a warm reddish-brown color.
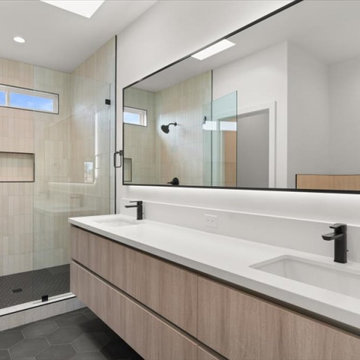
 ECHELON CONSTRUCTION
main house primary bathroom
Inspiration for a contemporary bathroom remodel in Los Angeles
Inspiration for a contemporary bathroom remodel in Los Angeles
 Sweeney Design Remodel
The main bathroom was updated with custom cabinetry, new lighting fixtures, and black and white floor tile.
Mid-sized transitional master white tile and subway tile vaulted ceiling, mosaic tile floor, multicolored floor, single-sink and wainscoting alcove bathtub photo with shaker cabinets, white cabinets, a two-piece toilet, blue walls, an undermount sink, quartz countertops, black countertops and a built-in vanity
Mid-sized transitional master white tile and subway tile vaulted ceiling, mosaic tile floor, multicolored floor, single-sink and wainscoting alcove bathtub photo with shaker cabinets, white cabinets, a two-piece toilet, blue walls, an undermount sink, quartz countertops, black countertops and a built-in vanity

 Kristina Crestin Design
Photography by Jared Kuzia
Inspiration for a country bathroom remodel in Boston
Inspiration for a country bathroom remodel in Boston
 Gayler Design Build
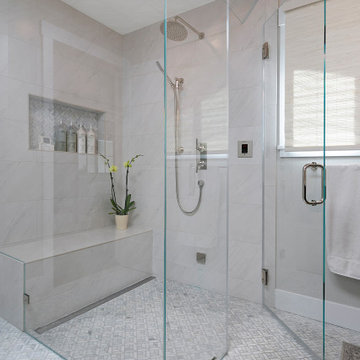
This bathroom addition includes a beautiful oversized seamless walk-in shower with a bench and shower shelf.
Example of a large transitional master white tile and porcelain tile porcelain tile, white floor and double-sink walk-in shower design in San Francisco with shaker cabinets, black cabinets, gray walls, an undermount sink, quartz countertops, a hinged shower door and white countertops
Example of a large transitional master white tile and porcelain tile porcelain tile, white floor and double-sink walk-in shower design in San Francisco with shaker cabinets, black cabinets, gray walls, an undermount sink, quartz countertops, a hinged shower door and white countertops

 Andrea Swan - Swan Architecture
Scott Amundson
Inspiration for a coastal carpeted and gray floor bedroom remodel in Minneapolis with gray walls
Inspiration for a coastal carpeted and gray floor bedroom remodel in Minneapolis with gray walls
69