
Search results for "Main primary" in Home Design Ideas


 Level Custom Build
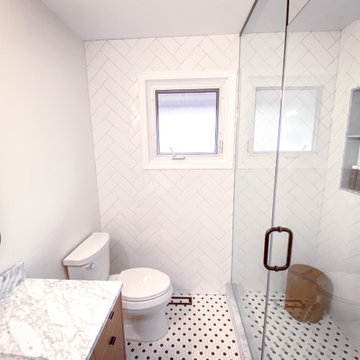
We renovated the entire main floor including the bathroom. Our client wanted to blend various styles together with elements such as the metro hex floor tile mosaic, and subway tiles arranged in herringbone pattern. We had the vanity custom designed. The bathroom itself was reframed to accommodate a larger standing shower and to install a pocket door opening. We couldn't install the shower plumbing on the exterior wall so we improvised. New pot-lights and vanity lighting was installed.
Find the right local pro for your project
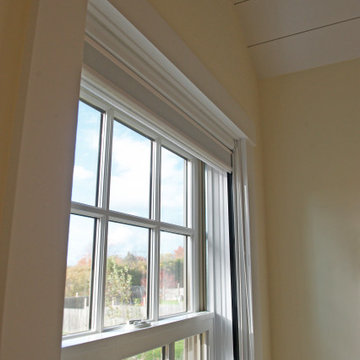
 Gordon's Window Decor
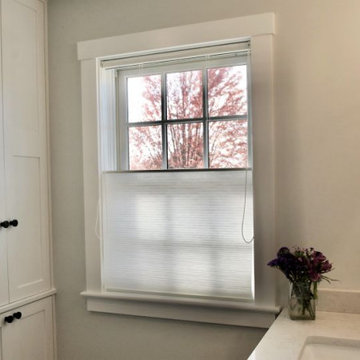
By changing just the fabric, the main bathroom is filled with diffused filtered light, without sacrificing any of the privacy for Amy and her husband.


 AIBD - American Institute of Building Design
The client’s coastal New England roots inspired this Shingle style design for a lakefront lot. With a background in interior design, her ideas strongly influenced the process, presenting both challenge and reward in executing her exact vision. Vintage coastal style grounds a thoroughly modern open floor plan, designed to house a busy family with three active children. A primary focus was the kitchen, and more importantly, the butler’s pantry tucked behind it. Flowing logically from the garage entry and mudroom, and with two access points from the main kitchen, it fulfills the utilitarian functions of storage and prep, leaving the main kitchen free to shine as an integral part of the open living area.
An ARDA for Custom Home Design goes to
Royal Oaks Design
Designer: Kieran Liebl
From: Oakdale, Minnesota
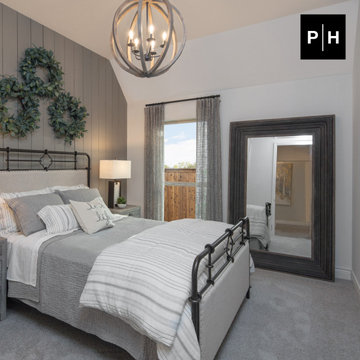
 Perry Homes
Primary bedroom
Master carpeted, beige floor, vaulted ceiling and shiplap wall bedroom photo in Dallas with gray walls
Master carpeted, beige floor, vaulted ceiling and shiplap wall bedroom photo in Dallas with gray walls

 Leslie Arnold Architecture
Scott Hargis Photo
Family room - modern medium tone wood floor family room idea in San Francisco with white walls
Family room - modern medium tone wood floor family room idea in San Francisco with white walls

 User
The master bedroom was reconfigured to open up the space provide a walk in closet and an enlarged master bathroom. The barn doors slide closed to conceal the bathroom when not in use. Taupe shaker cabinetry was installed with marble counter, marble hexagonal flooring and marble subway tile elsewhere.
Photo: Jean Bai / Konstrukt Photo

 42 North | DESIGN…at your doorstep®
Inspiration for a transitional porcelain tile and black floor mudroom remodel in Grand Rapids with white walls and a black front door

 Gordon's Window Decor
When the shades are not in use, they collapse nicely, to preserve as much view-thru as possible.
Mid-sized cottage master beige floor and exposed beam bedroom photo in Burlington
Mid-sized cottage master beige floor and exposed beam bedroom photo in Burlington


 HomeStar Renovations
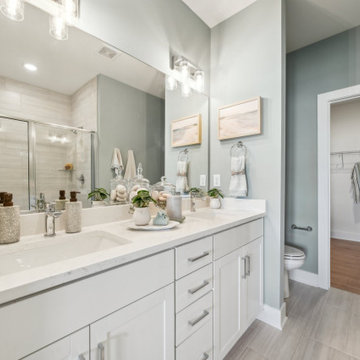
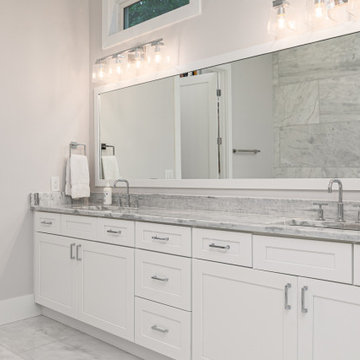
Main Level Primary Bathroom with Double Undermount Sinks
Inspiration for a modern master ceramic tile and double-sink bathroom remodel in Atlanta with shaker cabinets, an undermount sink, quartz countertops and a built-in vanity
Inspiration for a modern master ceramic tile and double-sink bathroom remodel in Atlanta with shaker cabinets, an undermount sink, quartz countertops and a built-in vanity
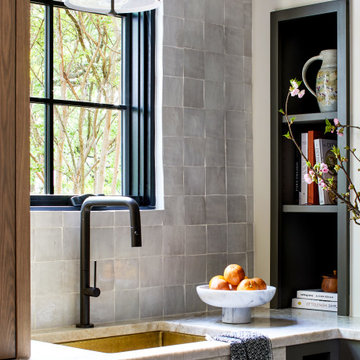
 Storie Collective
Boho meets Portuguese design in a stunning transformation of this Van Ness tudor in the upper northwest neighborhood of Washington, DC. Our team’s primary objectives were to fill space with natural light, period architectural details, and cohesive selections throughout the main level and primary suite. At the entry, new archways are created to maximize light and flow throughout the main level while ensuring the space feels intimate. A new kitchen layout along with a peninsula grounds the chef’s kitchen while securing its part in the everyday living space. Well-appointed dining and living rooms infuse dimension and texture into the home, and a pop of personality in the powder room round out the main level. Strong raw wood elements, rich tones, hand-formed elements, and contemporary nods make an appearance throughout the newly renovated main level and primary suite of the home.
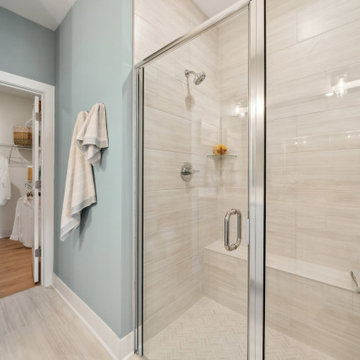
 Segerson Builders
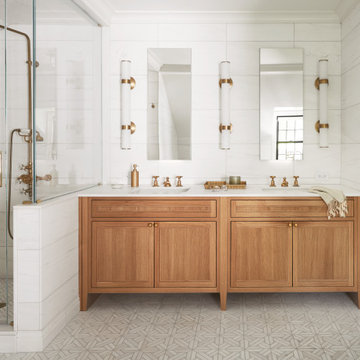
custom master bathroom featuring stone tile walls, custom wooden vanity and shower enclosure
Doorless shower - mid-sized traditional master white tile and stone tile mosaic tile floor, white floor, double-sink and wainscoting doorless shower idea with medium tone wood cabinets, white walls, an undermount sink, quartz countertops, a hinged shower door, white countertops, a niche, a built-in vanity and shaker cabinets
Doorless shower - mid-sized traditional master white tile and stone tile mosaic tile floor, white floor, double-sink and wainscoting doorless shower idea with medium tone wood cabinets, white walls, an undermount sink, quartz countertops, a hinged shower door, white countertops, a niche, a built-in vanity and shaker cabinets
 Storie Collective
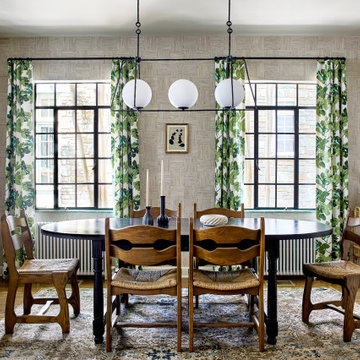
Boho meets Portuguese design in a stunning transformation of this Van Ness tudor in the upper northwest neighborhood of Washington, DC. Our team’s primary objectives were to fill space with natural light, period architectural details, and cohesive selections throughout the main level and primary suite. At the entry, new archways are created to maximize light and flow throughout the main level while ensuring the space feels intimate. A new kitchen layout along with a peninsula grounds the chef’s kitchen while securing its part in the everyday living space. Well-appointed dining and living rooms infuse dimension and texture into the home, and a pop of personality in the powder room round out the main level. Strong raw wood elements, rich tones, hand-formed elements, and contemporary nods make an appearance throughout the newly renovated main level and primary suite of the home.
62