
Search results for "Main primary" in Home Design Ideas

 Ball Homes
The Atkinson is a spacious ranch plan with three or more bedrooms. The main living areas, including formal dining, share an open layout with 10'ceilings. The kitchen has a generous island with counter dining, a spacious pantry, and breakfast area with multiple windows. The family rooms is shown here with direct vent fireplace with stone hearth and surround and built-in bookcases. Enjoy premium outdoor living space with a large covered patio with optional direct vent fireplace. The primary bedroom is located off a semi-private hall and has a trey ceiling and triple window. The luxury primary bath with separate vanities is shown here with standalone tub and tiled shower. Bedrooms two and three share a hall bath, and there is a spacious utility room with folding counter. Exterior details include a covered front porch, dormers, separate garage doors, and hip roof.
 Living with Lolo
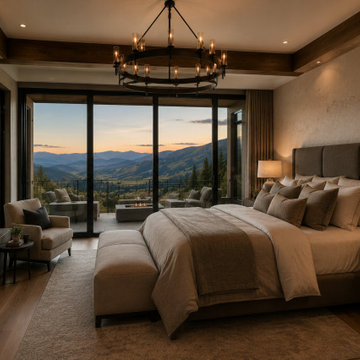
Bedroom in Promontory | Key Feature: This primary bedroom pairs a stone gas fireplace with floor to ceiling glass doors that frame the Wasatch mountain range. A statement chandelier and layered neutral bedding add warmth to the mountain modern design.

 Incorporated
Living room
Example of a trendy open concept and formal living room design in New York with white walls
Example of a trendy open concept and formal living room design in New York with white walls
Find the right local pro for your project


 AIBD - American Institute of Building Design
The client’s coastal New England roots inspired this Shingle style design for a lakefront lot. With a background in interior design, her ideas strongly influenced the process, presenting both challenge and reward in executing her exact vision. Vintage coastal style grounds a thoroughly modern open floor plan, designed to house a busy family with three active children. A primary focus was the kitchen, and more importantly, the butler’s pantry tucked behind it. Flowing logically from the garage entry and mudroom, and with two access points from the main kitchen, it fulfills the utilitarian functions of storage and prep, leaving the main kitchen free to shine as an integral part of the open living area.
An ARDA for Custom Home Design goes to
Royal Oaks Design
Designer: Kieran Liebl
From: Oakdale, Minnesota




 Crystal Sinclair
Example of a trendy green tile gray floor and double-sink alcove bathtub design in New York with flat-panel cabinets, light wood cabinets, white walls, a trough sink, white countertops and a floating vanity
 Sandi Erdman Design LLC
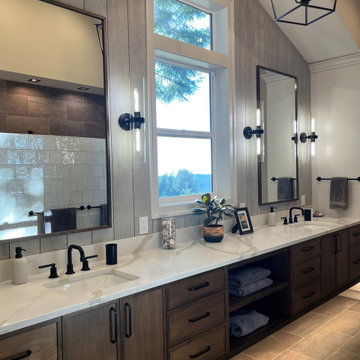
New Primary Bath on the Main Level
Farmhouse porcelain tile, brown floor, double-sink, vaulted ceiling and wall paneling walk-in shower photo in Portland with shaker cabinets, medium tone wood cabinets, an undermount sink, quartz countertops, white countertops and a floating vanity
Farmhouse porcelain tile, brown floor, double-sink, vaulted ceiling and wall paneling walk-in shower photo in Portland with shaker cabinets, medium tone wood cabinets, an undermount sink, quartz countertops, white countertops and a floating vanity
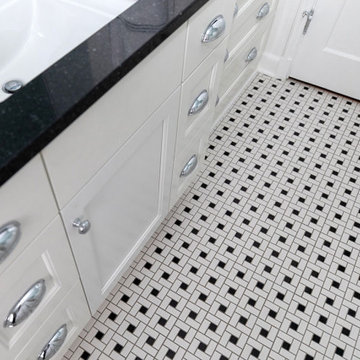
 Sweeney Design Remodel
The main bathroom was updated with custom cabinetry, new lighting fixtures, and black and white floor tile.
Inspiration for a mid-sized transitional master white tile and subway tile vaulted ceiling, mosaic tile floor, multicolored floor, single-sink and wainscoting alcove bathtub remodel with shaker cabinets, white cabinets, a two-piece toilet, blue walls, an undermount sink, quartz countertops, black countertops and a built-in vanity
Inspiration for a mid-sized transitional master white tile and subway tile vaulted ceiling, mosaic tile floor, multicolored floor, single-sink and wainscoting alcove bathtub remodel with shaker cabinets, white cabinets, a two-piece toilet, blue walls, an undermount sink, quartz countertops, black countertops and a built-in vanity

 Valentini Kids Furniture Brooklyn NY
Modern Platform Bed Surface by Huppe
Made in Canada
The Surface Bedroom Furniture Set by Huppe is made of North American birch veneer and features a very unique and stylish design that will adorn any interior, making it even more modern and gorgeous. The low profile of the Surface platform bed emphasizes its stout and solid appearance and adds an amazing modern look. The main distinguishing part of this bed is definitely its headboard that offers so many customization options. The headboard can be ordered either standard or extended, with or without upholstery. The optional extensions of the headboard can be also equipped with either Shelves or Drawers and with or without the optional Light. The platform bed Surface can be ordered with optional matching case-goods: nightstands, dresser, chest and mirrors. The drawers of the casegoods shut gently, featuring invisible self-closing German slides. The interior of each drawer is stained the same finish as the furniture itself and coated with a silky finish that protects even the most delicate clothes. All the storage casegoods come with a lacquered glass on the top, making the design even more noble and elegant. The Huppe Surface platform bed only requires a mattress that sits on Italian slats or panels. The bed is available in Queen and Kigs sizes.
Features:
Designed by Huppe
Structure is available in 15 different birch finishes
Headboard can be ordered either standard or extended
Extended headboard is available with either shelves or drawers and optional light
Matching nightstands, dresser, chest and mirrors are available
The drawers of the optional casegoods feature lacquered glass on the top and self-clothing slow motions slides
Bed only requires a mattress that sits on a wooden platform with slats or panels
The starting price is for the Surface Queen size bed in a Smoked #32 Birch finish with a standard non-upholstered headboard.
Dimensions:
Queen Size Bed (Standard Headboard): W66.5" x D85" x H40"
King Size Bed (Standard Headboard): W84" x D85" x H40"
Queen Size Bed (Extended Headboard): W111.5" x D85" x H40"
King Size Bed (Extended Headboard): W127" x D85" x H40"
Nightstand: W24" x D19" x H22"
Double Dresser: W66" x D19" x H30"
Lingerie Chest: W24" x D19" x H56"
Wall Mirror: W46" x D2" x H26"
Floor Mirror: W29" x D2" x H75"

 DB Glass & Shower Door
Example of a small transitional 3/4 black tile, black and white tile, white tile and matchstick tile alcove shower design in San Francisco with white walls, recessed-panel cabinets, gray cabinets, an undermount sink, marble countertops and a hinged shower door
 AIBD - American Institute of Building Design
The client’s coastal New England roots inspired this Shingle style design for a lakefront lot. With a background in interior design, her ideas strongly influenced the process, presenting both challenge and reward in executing her exact vision. Vintage coastal style grounds a thoroughly modern open floor plan, designed to house a busy family with three active children. A primary focus was the kitchen, and more importantly, the butler’s pantry tucked behind it. Flowing logically from the garage entry and mudroom, and with two access points from the main kitchen, it fulfills the utilitarian functions of storage and prep, leaving the main kitchen free to shine as an integral part of the open living area.
An ARDA for Custom Home Design goes to
Royal Oaks Design
Designer: Kieran Liebl
From: Oakdale, Minnesota

 Jessica Koltun Home
Inspiration for a coastal gray tile gray floor and single-sink alcove shower remodel in Dallas with light wood cabinets, white walls, an undermount sink, a hinged shower door, white countertops, a niche and a freestanding vanity
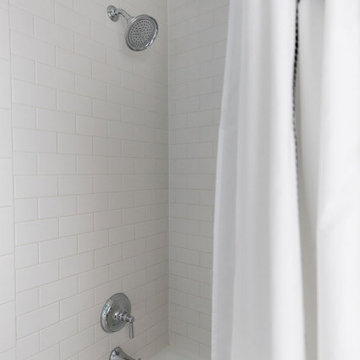 Sweeney Design Remodel
The main bathroom was updated with a shower/tub combo and white subway tiles.
Example of a mid-sized transitional master white tile and subway tile vaulted ceiling, mosaic tile floor, multicolored floor, single-sink and wainscoting alcove bathtub design with shaker cabinets, white cabinets, a two-piece toilet, blue walls, an undermount sink, quartz countertops, black countertops and a built-in vanity
Example of a mid-sized transitional master white tile and subway tile vaulted ceiling, mosaic tile floor, multicolored floor, single-sink and wainscoting alcove bathtub design with shaker cabinets, white cabinets, a two-piece toilet, blue walls, an undermount sink, quartz countertops, black countertops and a built-in vanity
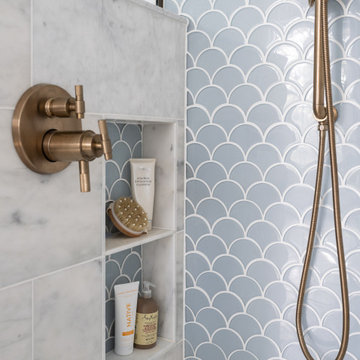
 J.P. Hoffman Design Build
We added a hidden shower niche on the knee wall of the shower enclosure to store most of the bottles. We also strategically placed the shower faucet on this half wall so the homeowner could stand outside the shower to turn the water on and let the water warm up- as opposed to entering the shower, turning the water on and quickly existing without getting wet.

 Liza Kuhn Interiors
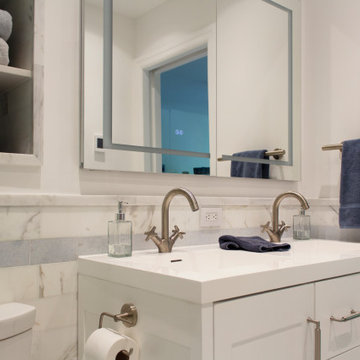
Example of a mid-sized transitional kids' white tile and marble tile mosaic tile floor, white floor and double-sink corner shower design with shaker cabinets, white cabinets, a one-piece toilet, white walls, an integrated sink, quartz countertops, a hinged shower door, white countertops, a niche and a freestanding vanity
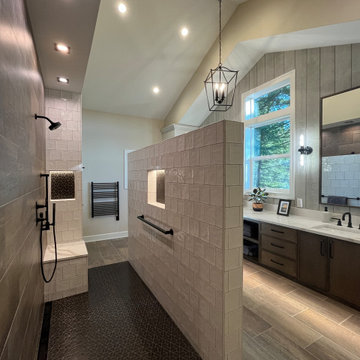 Sandi Erdman Design LLC
New Primary Bath on the Main Level
Walk-in shower - large country master white tile and ceramic tile porcelain tile, brown floor, double-sink and vaulted ceiling walk-in shower idea in Portland with shaker cabinets, medium tone wood cabinets, an undermount sink, quartz countertops, white countertops, a niche and a floating vanity
Walk-in shower - large country master white tile and ceramic tile porcelain tile, brown floor, double-sink and vaulted ceiling walk-in shower idea in Portland with shaker cabinets, medium tone wood cabinets, an undermount sink, quartz countertops, white countertops, a niche and a floating vanity
 Liza Kuhn Interiors
Corner shower - mid-sized transitional kids' white tile and marble tile mosaic tile floor, white floor and double-sink corner shower idea with shaker cabinets, white cabinets, a one-piece toilet, white walls, an integrated sink, quartz countertops, a hinged shower door, white countertops, a niche and a freestanding vanity

 Simply Closets & Cabinets
Small elegant gender-neutral medium tone wood floor walk-in closet photo in Miami with flat-panel cabinets and white cabinets
70