
Search results for "Main primary" in Home Design Ideas


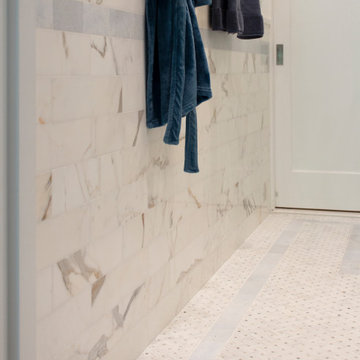
 Liza Kuhn Interiors
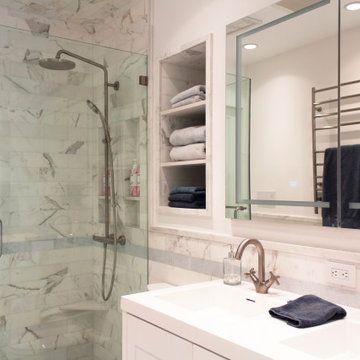
Example of a mid-sized transitional kids' white tile and marble tile mosaic tile floor, white floor and double-sink corner shower design with shaker cabinets, white cabinets, a one-piece toilet, white walls, an integrated sink, quartz countertops, a hinged shower door, white countertops, a niche and a freestanding vanity

 Ashton & Hope Construction
Designed by: Jessica Risko Smith Interior Design
Photo by: Matthew Weir
Example of a mid-sized beach style master blue tile and cement tile blue floor freestanding bathtub design in Santa Barbara with white walls, an undermount sink, marble countertops, a hinged shower door, gray countertops, recessed-panel cabinets and medium tone wood cabinets
Example of a mid-sized beach style master blue tile and cement tile blue floor freestanding bathtub design in Santa Barbara with white walls, an undermount sink, marble countertops, a hinged shower door, gray countertops, recessed-panel cabinets and medium tone wood cabinets
Find the right local pro for your project

 Whipple Russell Architects
Laurel Way Beverly Hills luxury home primary bedroom suite. Photo by Art Gray Photography.
Inspiration for a huge modern master tray ceiling bedroom remodel in Los Angeles
Inspiration for a huge modern master tray ceiling bedroom remodel in Los Angeles
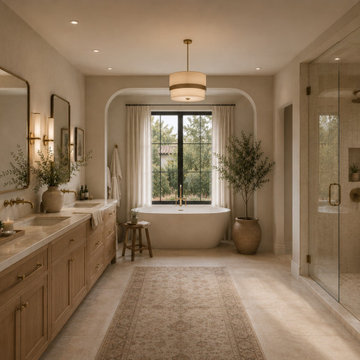
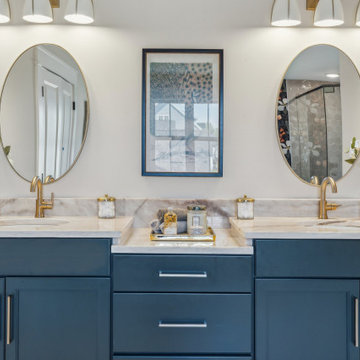


 Sweeney Design Remodel
The main bathroom was updated with custom cabinetry, new lighting fixtures, and black and white floor tile.
Alcove bathtub - mid-sized transitional master white tile and subway tile vaulted ceiling, mosaic tile floor, multicolored floor, single-sink and wainscoting alcove bathtub idea with shaker cabinets, white cabinets, a two-piece toilet, blue walls, an undermount sink, quartz countertops, black countertops and a built-in vanity
Alcove bathtub - mid-sized transitional master white tile and subway tile vaulted ceiling, mosaic tile floor, multicolored floor, single-sink and wainscoting alcove bathtub idea with shaker cabinets, white cabinets, a two-piece toilet, blue walls, an undermount sink, quartz countertops, black countertops and a built-in vanity

 Pamela Dailey Design
This 400 s.f. studio apartment in NYC’s Greenwich Village serves as a pied-a-terre
for clients whose primary residence is on the West Coast.
Although the clients do not reside here full-time, this tiny space accommodates
all the creature comforts of home.
Bleached hardwood floors, crisp white walls, and high ceilings are the backdrop to
a custom blackened steel and glass partition, layered with raw silk sheer draperies,
to create a private sleeping area, replete with custom built-in closets.
Simple headboard and crisp linens are balanced with a lightly-metallic glazed
duvet and a vintage textile pillow.
The living space boasts a custom Belgian linen sectional sofa that pulls out into a
full-size bed for the couple’s young children who sometimes accompany them.
Efficient and inexpensive dining furniture sits comfortably in the main living space
and lends clean, Scandinavian functionality for sharing meals. The sculptural
handrafted metal ceiling mobile offsets the architecture’s clean lines, defining the
space while accentuating the tall ceilings.
The kitchenette combines custom cool grey lacquered cabinets with brass fittings,
white beveled subway tile, and a warm brushed brass backsplash; an antique
Boucherouite runner and textural woven stools that pull up to the kitchen’s
coffee counter punctuate the clean palette with warmth and the human scale.
The under-counter freezer and refrigerator, along with the 18” dishwasher, are all
panelled to match the cabinets, and open shelving to the ceiling maximizes the
feeling of the space’s volume.
The entry closet doubles as home for a combination washer/dryer unit.
The custom bathroom vanity, with open brass legs sitting against floor-to-ceiling
marble subway tile, boasts a honed gray marble countertop, with an undermount
sink offset to maximize precious counter space and highlight a pendant light. A
tall narrow cabinet combines closed and open storage, and a recessed mirrored
medicine cabinet conceals additional necessaries.
The stand-up shower is kept minimal, with simple white beveled subway tile and
frameless glass doors, and is large enough to host a teak and stainless bench for
comfort; black sink and bath fittings ground the otherwise light palette.
What had been a generic studio apartment became a rich landscape for living.

 Lori Dennis, Inc.
Large and modern master bathroom primary bathroom. Grey and white marble paired with warm wood flooring and door. Expansive curbless shower and freestanding tub sit on raised platform with LED light strip. Modern glass pendants and small black side table add depth to the white grey and wood bathroom. Large skylights act as modern coffered ceiling flooding the room with natural light.
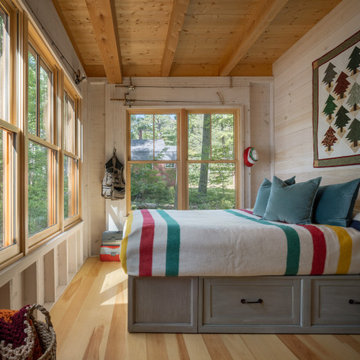
 Woodhull
Example of a mountain style light wood floor, beige floor, exposed beam, wood ceiling and wood wall bedroom design in Portland Maine with beige walls
 Liza Kuhn Interiors
Corner shower - mid-sized transitional kids' white tile and marble tile mosaic tile floor, white floor and double-sink corner shower idea with shaker cabinets, white cabinets, a one-piece toilet, white walls, an integrated sink, quartz countertops, a hinged shower door, white countertops, a niche and a freestanding vanity
 Liza Kuhn Interiors
Mid-sized transitional kids' white tile and marble tile mosaic tile floor, white floor and double-sink corner shower photo with shaker cabinets, white cabinets, a one-piece toilet, white walls, an integrated sink, quartz countertops, a hinged shower door, white countertops, a niche and a freestanding vanity
 Lindy Design Build
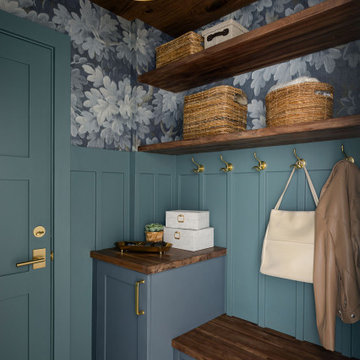
Our client wasn't ready to leave the home she loved, but a change in her health had made the upstairs bathroom harder to reach, and the main level didn't have a full bath. We converted one bay of her three-car garage into livable space, which gave us the room to build a fully accessible bathroom, a walk-in closet, and a proper mudroom and laundry on the level she actually lived on. Wide doorways. Heated floors. A curbless shower with a drain that disappears under the wall. Aged brass grab bars that read like jewelry rather than hospital equipment.

 Organized Living
Professional organizer, Amanda LeBlanc, uses Organized Living Classica to create her dream closet. This closet is in bisque and features crown molding. Find a dealer near you at http://organizedliving.com/home/where-to-buy


 Decorating by Dowler
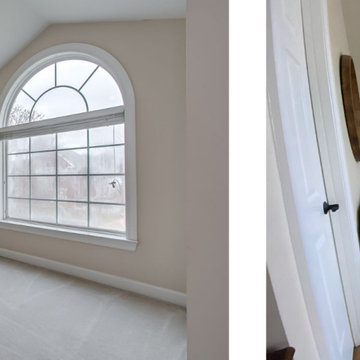
This small sitting room added a quiet spot for morning cofee.
Mid-sized french country master bedroom photo in Nashville with beige walls
Mid-sized french country master bedroom photo in Nashville with beige walls

 HomeStory Doors of Chicago
15-Lite decorative glass interior door
Inspiration for a contemporary home office remodel in Chicago
Inspiration for a contemporary home office remodel in Chicago
 Liza Kuhn Interiors
Mid-sized transitional kids' white tile and marble tile mosaic tile floor, white floor and double-sink corner shower photo with shaker cabinets, white cabinets, a one-piece toilet, white walls, an integrated sink, quartz countertops, a hinged shower door, white countertops, a niche and a freestanding vanity
 Olivia Horine Interior Design
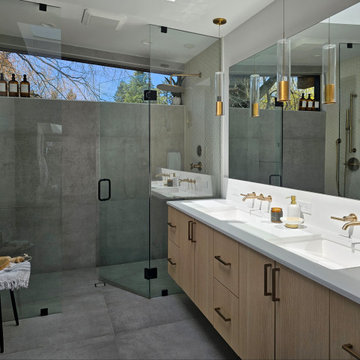
This project was a full gut and remodel with a second story primary suite and garage addition. A powder room was added to the main floor and the kitchen was relocated to an extension of the main floor.
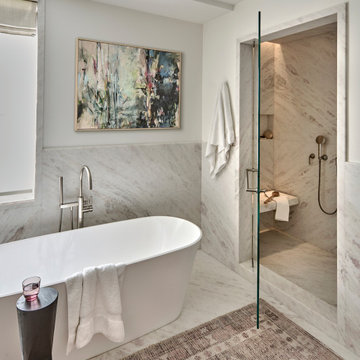
 Jaffe Architecture
A serene primary bathroom wrapped in bookmatched marble creates a spa-like retreat in this reimagined Lincoln Park duplex. The freestanding soaking tub and walk-in shower with cantilevered bench offer a refined balance of sculptural form and everyday comfort. Subtle layering—textural rug, abstract artwork, and minimal fixtures—elevates the space with quiet luxury.
71