
Search results for "Main types" in Home Design Ideas

 Woodhull
Large windows and white finishes mean this custom kitchen stays bright throughout the day.
Eat-in kitchen - coastal l-shaped medium tone wood floor and wood ceiling eat-in kitchen idea in Portland Maine with an island, an undermount sink, recessed-panel cabinets, white cabinets and stainless steel appliances
Eat-in kitchen - coastal l-shaped medium tone wood floor and wood ceiling eat-in kitchen idea in Portland Maine with an island, an undermount sink, recessed-panel cabinets, white cabinets and stainless steel appliances

 Hamilton Snowber Architects
Inspiration for a large coastal girl light wood floor kids' room remodel in Portland Maine with white walls

 Tim White Home Improvement
Inspiration for a rustic master dark wood floor and brown floor bedroom remodel in New York with blue walls
Find the right local pro for your project

 Collins DuPont Design Group
Colleen Wilson: Project Leader, Interior Designer,
ASID, NCIDQ
Photography by Amber Frederiksen
Inspiration for a mid-sized transitional master gray tile, multicolored tile and matchstick tile beige floor alcove shower remodel in Miami with raised-panel cabinets, dark wood cabinets, an undermount sink, a hinged shower door, a one-piece toilet, brown walls and marble countertops
Inspiration for a mid-sized transitional master gray tile, multicolored tile and matchstick tile beige floor alcove shower remodel in Miami with raised-panel cabinets, dark wood cabinets, an undermount sink, a hinged shower door, a one-piece toilet, brown walls and marble countertops

 Architectural Classics
Tuscan master beige tile bathroom photo in Jacksonville with recessed-panel cabinets, dark wood cabinets and white walls

 Studio Industrielle
The program consists of a detached Guest House with full Kitchen, Living and Dining amenities, Carport and Office Building with attached Main house and Master Bedroom wing. The arrangement of buildings was dictated by the numerous majestic oaks and organized as a procession of spaces leading from the Entry arbor up to the front door. Large covered terraces and arbors were used to extend the interior living spaces out onto the site.
All the buildings are clad in Texas limestone with accent bands of Leuders limestone to mimic the local limestone cliffs in the area. Steel was used on the arbors and fences and left to rust. Vertical grain Douglas fir was used on the interior while flagstone and stained concrete floors were used throughout. The flagstone floors extend from the exterior entry arbors into the interior of the Main Living space and out onto the Main house terraces.

 Michels Homes
Photography: Landmark Photography
Example of a large classic gray two-story gable roof design in Minneapolis
Example of a large classic gray two-story gable roof design in Minneapolis


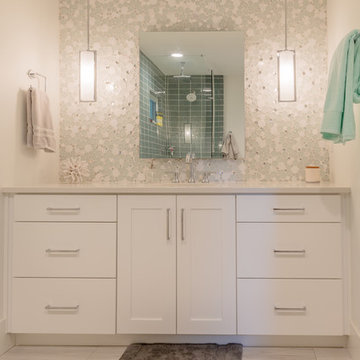
 restyle design, llc
This ranch was a complete renovation! We took it down to the studs and redesigned the space for this young family. We opened up the main floor to create a large kitchen with two islands and seating for a crowd and a dining nook that looks out on the beautiful front yard. We created two seating areas, one for TV viewing and one for relaxing in front of the bar area. We added a new mudroom with lots of closed storage cabinets, a pantry with a sliding barn door and a powder room for guests. We raised the ceilings by a foot and added beams for definition of the spaces. We gave the whole home a unified feel using lots of white and grey throughout with pops of orange to keep it fun.
 Hamilton Snowber Architects
Living room - large coastal formal and open concept light wood floor living room idea in Portland Maine with white walls, a standard fireplace and a stone fireplace

 Camelot Homes
This light and airy kitchen invites entertaining and features multiple seating areas. The cluster of light fixtures over the island adds a special touch

 Apple Wood Construction, Inc.
Kath & Keith Photography
Mid-sized elegant dark wood floor enclosed kitchen photo in Boston with an undermount sink, shaker cabinets, stainless steel appliances, an island, white cabinets, granite countertops, beige backsplash and porcelain backsplash
Mid-sized elegant dark wood floor enclosed kitchen photo in Boston with an undermount sink, shaker cabinets, stainless steel appliances, an island, white cabinets, granite countertops, beige backsplash and porcelain backsplash

 JAB Design Group
Halkin Mason Photography
Open concept kitchen - transitional l-shaped medium tone wood floor open concept kitchen idea in Philadelphia with shaker cabinets, gray cabinets, marble countertops, gray backsplash, glass tile backsplash, stainless steel appliances and an island
Open concept kitchen - transitional l-shaped medium tone wood floor open concept kitchen idea in Philadelphia with shaker cabinets, gray cabinets, marble countertops, gray backsplash, glass tile backsplash, stainless steel appliances and an island
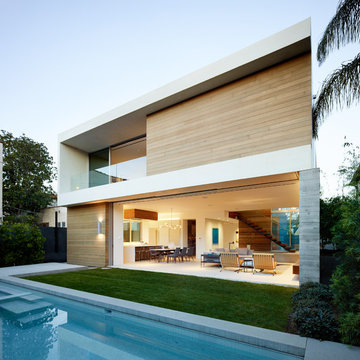
 Ehrlich Yanai Rhee Chaney Architects
In the main living area, bold floor-to-ceiling glass-doors define the room. With these pocketed away entirely, the living and dining seamlessly open to the back yard and pool, increasing the sense of outdoor space and giving the illusion of a much bigger home while taking full advantage of the California climate.
(Photography by Matthew Millman)

Sponsored
Columbus, OH

Structural Remodeling
Franklin County's Heavy Timber Specialists | Best of Houzz 2020!
 JAB Design Group
Halkin Mason Photography
Inspiration for a mid-sized transitional dark wood floor enclosed dining room remodel in Philadelphia with blue walls
Inspiration for a mid-sized transitional dark wood floor enclosed dining room remodel in Philadelphia with blue walls
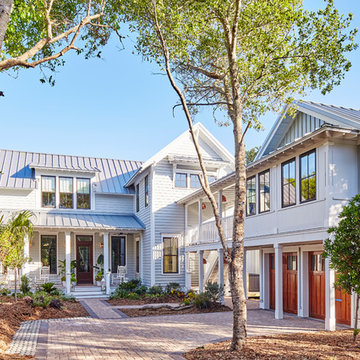
 Whitney Blair Custom Homes
Southern Living Magazine, Harry Taylor Photography
Coastal gray two-story exterior home idea in Other
Coastal gray two-story exterior home idea in Other

 Titus Contracting
Mid-sized transitional u-shaped light wood floor and brown floor eat-in kitchen photo in Minneapolis with an undermount sink, recessed-panel cabinets, blue cabinets, quartz countertops, white backsplash, subway tile backsplash, stainless steel appliances, a peninsula and white countertops

 Breathe Design Studio
Our Austin studio decided to go bold with this project by ensuring that each space had a unique identity in the Mid-Century Modern style bathroom, butler's pantry, and mudroom. We covered the bathroom walls and flooring with stylish beige and yellow tile that was cleverly installed to look like two different patterns. The mint cabinet and pink vanity reflect the mid-century color palette. The stylish knobs and fittings add an extra splash of fun to the bathroom.
The butler's pantry is located right behind the kitchen and serves multiple functions like storage, a study area, and a bar. We went with a moody blue color for the cabinets and included a raw wood open shelf to give depth and warmth to the space. We went with some gorgeous artistic tiles that create a bold, intriguing look in the space.
In the mudroom, we used siding materials to create a shiplap effect to create warmth and texture – a homage to the classic Mid-Century Modern design. We used the same blue from the butler's pantry to create a cohesive effect. The large mint cabinets add a lighter touch to the space.

Sponsored
Columbus, OH

Wannemacher Interiors
Customized Award-Winning Interior Design Solutions in Franklin Cnty OH

 Lensit Studio
Luca Sforza of Lensit Studio
Example of a 1960s formal and open concept light wood floor and beige floor living room design in Seattle with white walls and no fireplace
Example of a 1960s formal and open concept light wood floor and beige floor living room design in Seattle with white walls and no fireplace
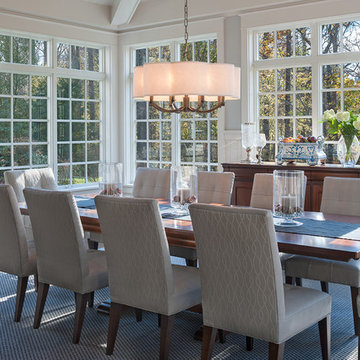
 Viola Interior Design, LLC
Tom Crane
Example of a mid-sized transitional dark wood floor and brown floor great room design in Philadelphia with gray walls
Example of a mid-sized transitional dark wood floor and brown floor great room design in Philadelphia with gray walls
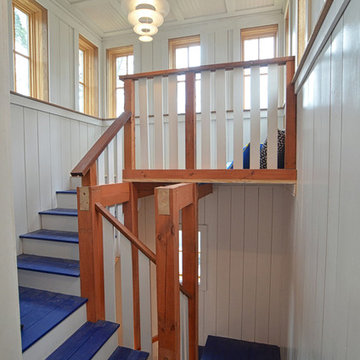
 Dwight M. Herdrich - Architecture + Design
Example of a beach style painted l-shaped staircase design in Portland Maine with painted risers
36