
Search results for "Main types" in Home Design Ideas
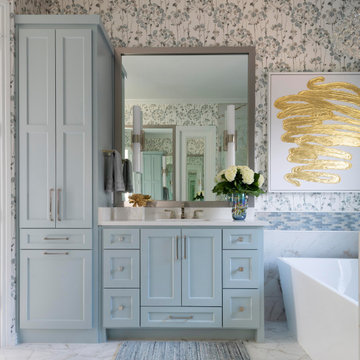
 Nicole Arnold Interiors
This house has great bones and just needed some current updates. We started by renovating all four bathrooms and the main staircase. All lighting was updated to be clean and bright. We then layered in new furnishings for the dining room, living room, family room and entry, increasing the functionality and aesthetics of each of these areas. Spaces that were previously avoided and unused now have meaning and excitement so that the clients eagerly use them both casually every day as well as for entertaining.

 Lundin Architects LLC
An under used whirlpool tub and inefficient layout were rectified by removing the tub and outdated glass block shower to create a generous walk-in shower area and dual vanity with built ins for storage. Woods and textured materials add warmth and sophistication to the space.
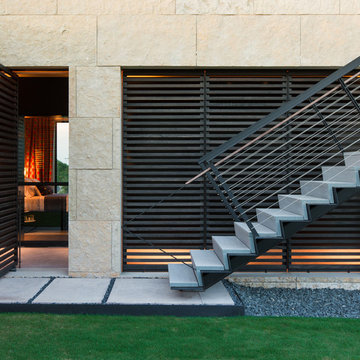
 BK.Architect LLC
Robert Reck
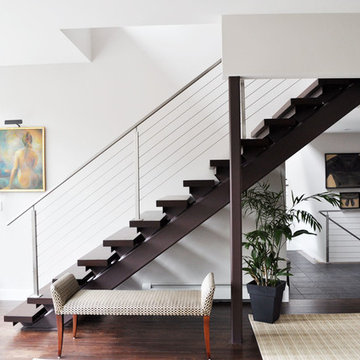
Staircase - contemporary wooden staircase idea in Austin with wooden risers
Staircase - contemporary wooden staircase idea in Austin with wooden risers
Find the right local pro for your project
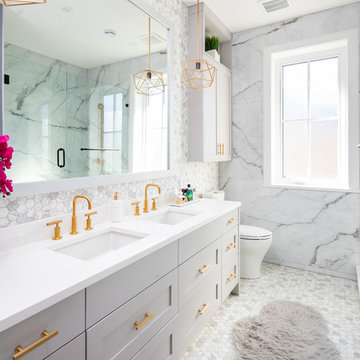
 ASANTI HOMES
www.Ishot.ca
Example of a transitional 3/4 white tile white floor alcove shower design in Vancouver with shaker cabinets, gray cabinets, an undermount sink, a hinged shower door and white countertops
Example of a transitional 3/4 white tile white floor alcove shower design in Vancouver with shaker cabinets, gray cabinets, an undermount sink, a hinged shower door and white countertops

 Halcyon Interiors Co.
Example of a mid-sized transitional open concept medium tone wood floor, brown floor and exposed beam living room design in DC Metro with beige walls, a standard fireplace, a stone fireplace and a wall-mounted tv
 mango design co
Alcove shower - mid-sized transitional 3/4 white tile and ceramic tile porcelain tile and multicolored floor alcove shower idea in Vancouver with shaker cabinets, medium tone wood cabinets, a two-piece toilet, gray walls, an undermount sink, quartz countertops and a hinged shower door

 Gaia Construction Inc.
Example of a mid-century modern open concept gray floor living room design in Los Angeles with white walls

Sponsored
Columbus, OH

Trish Takacs Design
Award Winning & Highly Skilled Kitchen & Bath Designer in Columbus
 MaMo Architects
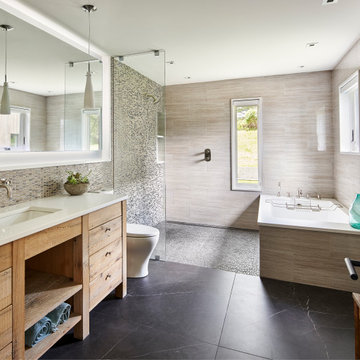
Bathroom - country gray tile black floor and single-sink bathroom idea in Philadelphia with flat-panel cabinets, medium tone wood cabinets, an undermount sink, white countertops, a niche and a freestanding vanity
 Miller-Roodell Architects Ltd

Located near Ennis, Montana, this cabin captures the essence of rustic style while maintaining modern comforts.
Jack Watkins’ father, the namesake of the creek by which this home is built, was involved in the construction of the Old Faithful Lodge. He originally built the cabin for he and his family in 1917, with small additions and upgrades over the years. The new owners’ desire was to update the home to better facilitate modern living, but without losing the original character. Windows and doors were added, and the kitchen and bathroom were completely remodeled. Well-placed porches were added to further integrate the interior spaces to their adjacent exterior counterparts, as well as a mud room—a practical requirement in rural Montana.
Today, details like the unique juniper handrail leading up to the library, will remind visitors and guests of its historical Western roots.
 Hauer Construction Inc.
Wainscotting
Drafted and Designed by Fluidesign Studio

Large elegant medium tone wood floor and brown floor entryway photo in Minneapolis with white walls and a medium wood front door
Large elegant medium tone wood floor and brown floor entryway photo in Minneapolis with white walls and a medium wood front door
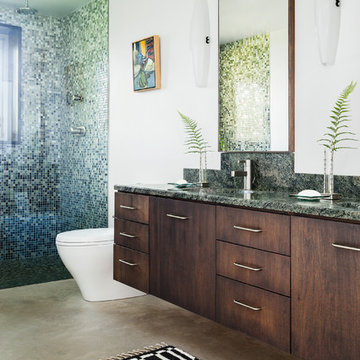
 Elliott Architects
Trent Bell
Example of a trendy 3/4 multicolored tile and mosaic tile concrete floor alcove shower design in Portland Maine with an integrated sink, flat-panel cabinets, dark wood cabinets, a one-piece toilet and white walls
Example of a trendy 3/4 multicolored tile and mosaic tile concrete floor alcove shower design in Portland Maine with an integrated sink, flat-panel cabinets, dark wood cabinets, a one-piece toilet and white walls

 Jan Robinson Interiors
Beach style master bedroom photo in Portland Maine with no fireplace and gray walls
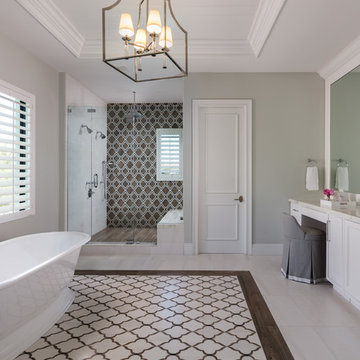
 Andrea Lecusay Interiors, Inc.
Example of a transitional master multicolored tile multicolored floor bathroom design in Other with recessed-panel cabinets, white cabinets, gray walls, a drop-in sink, a hinged shower door and white countertops

Sponsored
Columbus, OH

Wannemacher Interiors
Customized Award-Winning Interior Design Solutions in Franklin Cnty OH

 J B Interior Design
Example of a transitional enclosed medium tone wood floor and brown floor living room design in Seattle with beige walls, a ribbon fireplace, a metal fireplace and a media wall
 Dominic Paul Mercadante Architecture
Brian Vanden Brink Photographer

Inspiration for a large craftsman u-shaped light wood floor eat-in kitchen remodel in Portland Maine with a farmhouse sink, recessed-panel cabinets, light wood cabinets, granite countertops, brown backsplash, stone slab backsplash, stainless steel appliances and an island
Inspiration for a large craftsman u-shaped light wood floor eat-in kitchen remodel in Portland Maine with a farmhouse sink, recessed-panel cabinets, light wood cabinets, granite countertops, brown backsplash, stone slab backsplash, stainless steel appliances and an island
 Breathe Design Studio

Our Austin studio decided to go bold with this project by ensuring that each space had a unique identity in the Mid-Century Modern style bathroom, butler's pantry, and mudroom. We covered the bathroom walls and flooring with stylish beige and yellow tile that was cleverly installed to look like two different patterns. The mint cabinet and pink vanity reflect the mid-century color palette. The stylish knobs and fittings add an extra splash of fun to the bathroom.
The butler's pantry is located right behind the kitchen and serves multiple functions like storage, a study area, and a bar. We went with a moody blue color for the cabinets and included a raw wood open shelf to give depth and warmth to the space. We went with some gorgeous artistic tiles that create a bold, intriguing look in the space.
In the mudroom, we used siding materials to create a shiplap effect to create warmth and texture – a homage to the classic Mid-Century Modern design. We used the same blue from the butler's pantry to create a cohesive effect. The large mint cabinets add a lighter touch to the space.
 Marina Rubina, Architect

Example of a mid-sized trendy gray two-story concrete fiberboard and clapboard duplex exterior design in Philadelphia with a shingle roof and a gray roof

Sponsored
Westerville, OH

Custom Home Works
Franklin County's Award-Winning Design, Build and Remodeling Expert
 Jamie House Design
Jamie House Design brings timeless charm to new construction with this award-winning home in the heart of the Houston Heights. Designed to blend seamlessly with the neighborhood’s historic architecture, this stunning Craftsman home features reclaimed hardwood floors, intricate millwork, and high ceilings, embodying the warmth and character of a true historic interior. The thoughtfully designed floor plan includes a spacious kitchen with a butler’s pantry, a flexible first-floor room, and attached guest quarters, all tailored for modern living while honoring classic design principles. Recognized with a Community Improvement Award from the Houston Heights Association, this home exemplifies Jamie House Design’s expertise in creating new historic homes that celebrate architectural heritage.
 Juxtaposed Interiors
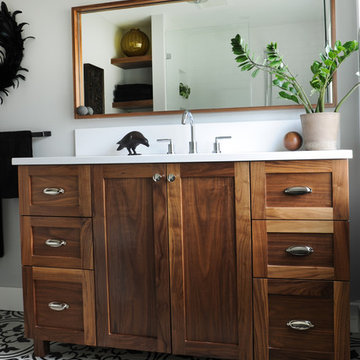

This hall 1/2 Bathroom was very outdated and needed an update. We started by tearing out a wall that separated the sink area from the toilet and shower area. We found by doing this would give the bathroom more breathing space. We installed patterned cement tile on the main floor and on the shower floor is a black hex mosaic tile, with white subway tiles wrapping the walls.

39