
Search results for "Main types" in Home Design Ideas

 Woodhull of Maine
Trent Bell Photography
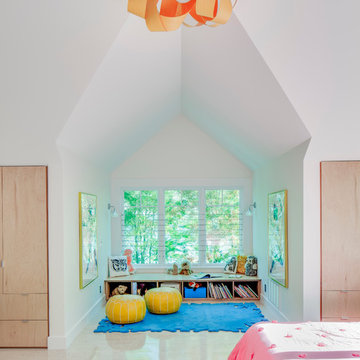
Example of a cottage gender-neutral light wood floor kids' room design in Portland Maine with gray walls
Example of a cottage gender-neutral light wood floor kids' room design in Portland Maine with gray walls
 Phi Builders + Architects
Sarah Szwajkos Photography
Architect Joe Russillo
Trendy kids' bedroom photo in Portland Maine
Trendy kids' bedroom photo in Portland Maine
 Hauer Construction Inc.

Basement Wet Bar
Drafted and Designed by Fluidesign Studio
Example of a mid-sized classic galley brown floor seated home bar design in Minneapolis with shaker cabinets, blue cabinets, white backsplash, subway tile backsplash, an undermount sink and white countertops
Example of a mid-sized classic galley brown floor seated home bar design in Minneapolis with shaker cabinets, blue cabinets, white backsplash, subway tile backsplash, an undermount sink and white countertops
Find the right local pro for your project
 Michels Homes
Photography: Landmark Photography

Inspiration for a country open concept medium tone wood floor family room remodel in Minneapolis with beige walls, a standard fireplace, a stone fireplace and a concealed tv
Inspiration for a country open concept medium tone wood floor family room remodel in Minneapolis with beige walls, a standard fireplace, a stone fireplace and a concealed tv
 SANDBOX


View of Entry to Main House across a custom bridge and waterfall. Reclaimed Redwood siding and native stone, with custom iron railings.
(c) SANDBOX & Vance Fox
 Lecy Bros Homes & Remodeling
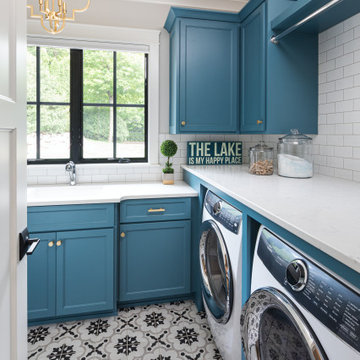
Dedicated laundry room - mid-sized coastal l-shaped ceramic tile and multicolored floor dedicated laundry room idea in Minneapolis with an undermount sink, blue cabinets, white countertops, shaker cabinets, gray walls and a side-by-side washer/dryer
 Miró Rivera Architects

The temple-like screen porch extends from the volume containing the main living spaces.
Photo by Paul Finkel | Piston Design
Example of a mid-sized trendy white one-story mixed siding exterior home design in Austin with a metal roof
Example of a mid-sized trendy white one-story mixed siding exterior home design in Austin with a metal roof

Sponsored
Sunbury, OH

J.Holderby - Renovations
Franklin County's Leading General Contractors - 2X Best of Houzz!
 Walker Workshop

Example of a minimalist backyard concrete and rectangular infinity pool design in Los Angeles

 Woodhull of Maine
Large windows let plenty of light into this modern living room framed by exposed wooden and steel beams
Trent Bell Photography
Example of a country formal and open concept concrete floor living room design in Portland Maine with gray walls
Example of a country formal and open concept concrete floor living room design in Portland Maine with gray walls



 Alair Homes Arlington
This new construction features an open concept main floor with a fireplace in the living room and family room, a fully finished basement complete with a full bath, bedroom, media room, exercise room, and storage under the garage. The second floor has a master suite, four bedrooms, five bathrooms, and a laundry room.



 Stone Aspen Signature Builders
A thoughtful, well designed 5 bed, 6 bath custom ranch home with open living, a main level master bedroom and extensive outdoor living space.
This home’s main level finish includes +/-2700 sf, a farmhouse design with modern architecture, 15’ ceilings through the great room and foyer, wood beams, a sliding glass wall to outdoor living, hearth dining off the kitchen, a second main level bedroom with on-suite bath, a main level study and a three car garage.
A nice plan that can customize to your lifestyle needs. Build this home on your property or ours.

 Martha's Vineyard Interior Design
Designer: Liane Thomas
Interior Photography: Michael J. Lee
Exterior Photography: Eric Roth
Beach style formal and enclosed medium tone wood floor and beige floor living room photo in Boston with white walls and no tv
Beach style formal and enclosed medium tone wood floor and beige floor living room photo in Boston with white walls and no tv

 Brook Road Photography
Example of a country medium tone wood floor and brown floor mudroom design in Portland Maine with white walls

 Robin Davis Interiors
Upon entering the home you notice the soaring wood architecture with floor to ceiling windows, providing incredible views to the lake. The living room is comfortable and sophisticated with plenty of seating for a crew. Rustic wood accents along with matte black and brushed gold add character and softness to the overall space and is the thread found throughout the home.
Photo: Peter G. Morneau Photography



 Parsons i.d.
Photo by Shanna Hickman
Transitional master porcelain tile porcelain tile and double-sink freestanding bathtub photo in Austin with light wood cabinets, a one-piece toilet, white walls, an undermount sink, quartz countertops, a hinged shower door, white countertops, a niche and flat-panel cabinets
Transitional master porcelain tile porcelain tile and double-sink freestanding bathtub photo in Austin with light wood cabinets, a one-piece toilet, white walls, an undermount sink, quartz countertops, a hinged shower door, white countertops, a niche and flat-panel cabinets

 Winkelman Architecture
Jeff Roberts
Inspiration for a contemporary one-story house exterior remodel in Portland Maine with a shed roof
Inspiration for a contemporary one-story house exterior remodel in Portland Maine with a shed roof
 CAMILLA CAVAN DESIGN LLC

Example of a trendy white tile gray floor and single-sink bathroom design in Phoenix with flat-panel cabinets, medium tone wood cabinets, white walls, an undermount sink, white countertops and a built-in vanity
37