
Search results for "Main types" in Home Design Ideas
 Clear Advantage Windows & Doors

Inspiration for a rustic gray floor entryway remodel in Portland Maine with a black front door
 Fuller Michael Architects Pc

Mid-sized mountain style medium tone wood floor and gray floor foyer photo in Denver with green walls
 Crisp Architects
Garage and Home
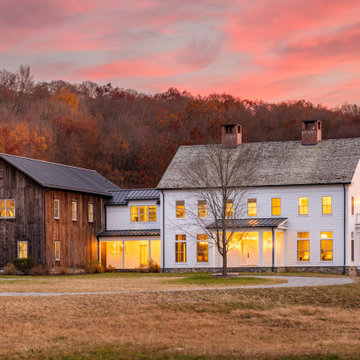
Example of a cottage white two-story clapboard exterior home design in New York with a shingle roof and a gray roof
Example of a cottage white two-story clapboard exterior home design in New York with a shingle roof and a gray roof
Find the right local pro for your project
 Via Laulima, LLC
©Tessa Marie Images
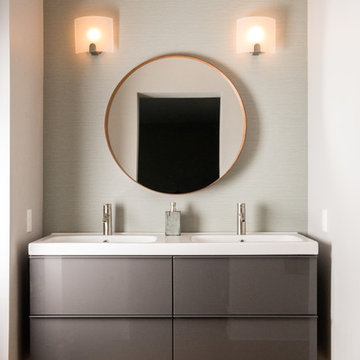
Example of a mid-sized trendy master beige tile and ceramic tile medium tone wood floor and brown floor alcove shower design in Philadelphia with flat-panel cabinets, gray walls, an integrated sink, gray cabinets, solid surface countertops and a hinged shower door
Example of a mid-sized trendy master beige tile and ceramic tile medium tone wood floor and brown floor alcove shower design in Philadelphia with flat-panel cabinets, gray walls, an integrated sink, gray cabinets, solid surface countertops and a hinged shower door
 alairhomesdecatur
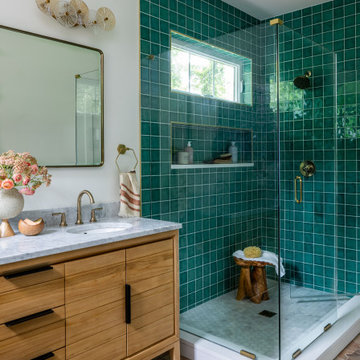
Transitional green tile brown floor and double-sink corner shower photo in Atlanta with flat-panel cabinets, medium tone wood cabinets, white walls, an undermount sink, a hinged shower door, gray countertops, a niche and a freestanding vanity
 Stone Aspen Signature Builders

A thoughtful, well designed 5 bed, 6 bath custom ranch home with open living, a main level master bedroom and extensive outdoor living space.
This home’s main level finish includes +/-2700 sf, a farmhouse design with modern architecture, 15’ ceilings through the great room and foyer, wood beams, a sliding glass wall to outdoor living, hearth dining off the kitchen, a second main level bedroom with on-suite bath, a main level study and a three car garage.
A nice plan that can customize to your lifestyle needs. Build this home on your property or ours.
 Phi Builders + Architects
Sarah Szwajkos Photography
Architect Joe Russillo

Living room - large contemporary formal and open concept living room idea in Portland Maine with a ribbon fireplace, white walls and a plaster fireplace
Living room - large contemporary formal and open concept living room idea in Portland Maine with a ribbon fireplace, white walls and a plaster fireplace



 DESIGN GUILD HOMES
Elegant gray two-story wood gable roof photo in Seattle with a mixed material roof
 Pinnacle Mountain Homes
Darren Edwards, Pinnacle Mountain Homes
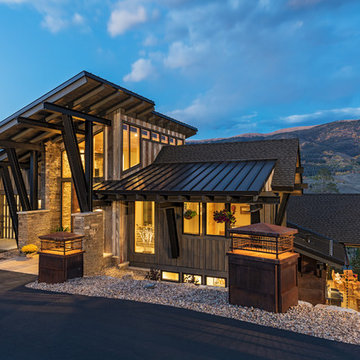
Example of a mountain style brown mixed siding house exterior design in Denver with a shed roof and a mixed material roof
Example of a mountain style brown mixed siding house exterior design in Denver with a shed roof and a mixed material roof

 Thomas H Heine Architect, pc
Inspiration for a large coastal master light wood floor bedroom remodel in New York with white walls

 APEX Design Build
APEX received the Gold 2017 Minnesota Contractor of the Year (CotY) Award for Additions up to $250,000 for this St. Paul, MN project. The new kitchen in the 1912 home features restored vintage appliances and fixtures, custom cabinetry and table, and custom-cut commercial tile floor. Modern conveniences cleverly hidden. Small bump-out squared the space, enhanced the south-facing view of the charming yard and made room for a new portico, mudroom and and main-level bath.
Photographed by: Patrick O'Loughlin
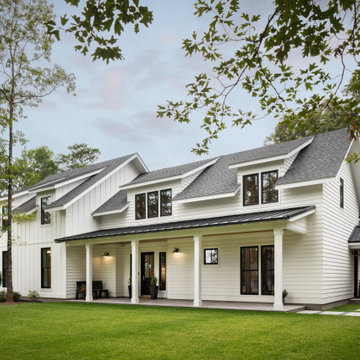
 Tommy Daspit Photographer
Exterior of modern luxury farmhouse in Pass Christian Mississippi photographed for Watters Architecture by Birmingham Alabama based architectural and interiors photographer Tommy Daspit.


Sponsored
Sunbury, OH

J.Holderby - Renovations
Franklin County's Leading General Contractors - 2X Best of Houzz!

 Cascade West Development
This Beautiful Multi-Story Modern Farmhouse Features a Master On The Main & A Split-Bedroom Layout • 5 Bedrooms • 4 Full Bathrooms • 1 Powder Room • 3 Car Garage • Vaulted Ceilings • Den • Large Bonus Room w/ Wet Bar • 2 Laundry Rooms • So Much More!

 Albert, Righter & Tittmann Architects, Inc.
Harbor View is a modern-day interpretation of the shingled vacation houses of its seaside community. The gambrel roof, horizontal, ground-hugging emphasis, and feeling of simplicity, are all part of the character of the place.
While fitting in with local traditions, Harbor View is meant for modern living. The kitchen is a central gathering spot, open to the main combined living/dining room and to the waterside porch. One easily moves between indoors and outdoors.
The house is designed for an active family, a couple with three grown children and a growing number of grandchildren. It is zoned so that the whole family can be there together but retain privacy. Living, dining, kitchen, library, and porch occupy the center of the main floor. One-story wings on each side house two bedrooms and bathrooms apiece, and two more bedrooms and bathrooms and a study occupy the second floor of the central block. The house is mostly one room deep, allowing cross breezes and light from both sides.
The porch, a third of which is screened, is a main dining and living space, with a stone fireplace offering a cozy place to gather on summer evenings.
A barn with a loft provides storage for a car or boat off-season and serves as a big space for projects or parties in summer.
 Shaddock Homes
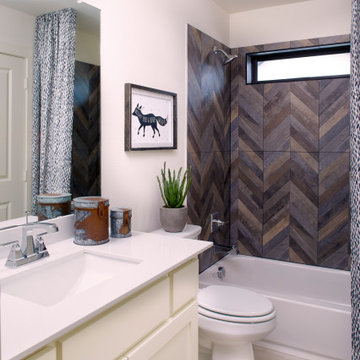
Large transitional 3/4 multicolored tile beige floor and single-sink bathroom photo in Dallas with shaker cabinets, beige cabinets, a two-piece toilet, white walls, an undermount sink, white countertops and a built-in vanity


Sponsored
Columbus, OH

Hope Restoration & General Contracting
Columbus Design-Build, Kitchen & Bath Remodeling, Historic Renovations
 Lorin Hill, Architect

A traditional home in the Claremont Hills of Berkeley is enlarged and fully renovated to fit the lives of a young couple and their growing family. The existing partial upper floor was fully expanded to create three additional bedrooms, a hall bath, laundry room and updated master suite, with the intention that the expanded house volume harmoniously integrates with the architectural character of the existing home. A new central staircase brings in a tremendous amount of daylight to the heart of the ground floor while also providing a strong visual connection between the floors. The new stair includes access to an expanded basement level with storage and recreation spaces for the family. Main level spaces were also extensively upgraded with the help of noted San Francisco interior designer Grant K. Gibson. Photos by Kathryn MacDonald.
 Corki Gray, Broker, Keller Williams Realty
Wave 5 Productions, Lynn Dube

Inspiration for a timeless detached garden shed remodel in Portland Maine
Inspiration for a timeless detached garden shed remodel in Portland Maine
 Keller/Eaton Architects

Inspiration for a victorian green three-story wood exterior home remodel in New York
38