
Search results for "Maple espresso" in Home Design Ideas

 Kendle Design Collaborative
Winquist Photagraphy
Mid-sized trendy formal and open concept dark wood floor and brown floor living room photo in Phoenix with white walls, a ribbon fireplace, a plaster fireplace and a media wall
Mid-sized trendy formal and open concept dark wood floor and brown floor living room photo in Phoenix with white walls, a ribbon fireplace, a plaster fireplace and a media wall

 User
UserPORTA S2 | Gloss Laminate | Bianco & Natural Hickory (Dealer: Ron Hanks Design in Albuquerque, NM)
Inspiration for a mid-sized contemporary concrete floor kitchen remodel in Seattle with an undermount sink, flat-panel cabinets, white cabinets, white backsplash, subway tile backsplash, stainless steel appliances and an island
Inspiration for a mid-sized contemporary concrete floor kitchen remodel in Seattle with an undermount sink, flat-panel cabinets, white cabinets, white backsplash, subway tile backsplash, stainless steel appliances and an island
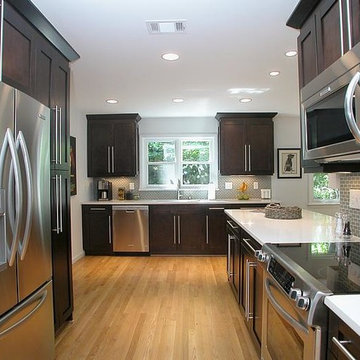
 Epic Development
This modern kitchen features espresso cabinetry with brushed nickel hardware, quartz countertops, glass tile backsplash, stainless steel appliances, hardwood floors and recessed lighting.
Find the right local pro for your project
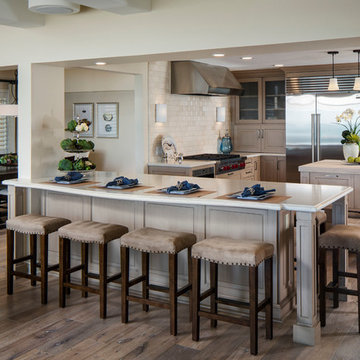
 Debbie Dahl Interiors
Inspiration for a transitional medium tone wood floor eat-in kitchen remodel in Orange County with raised-panel cabinets, quartz countertops, beige backsplash, subway tile backsplash, stainless steel appliances, an island and light wood cabinets
 Pohlig

Inspiration for a timeless dark wood floor kitchen remodel in Philadelphia with a farmhouse sink, recessed-panel cabinets, dark wood cabinets, gray backsplash, subway tile backsplash, stainless steel appliances and an island
 Estate Cabinetry
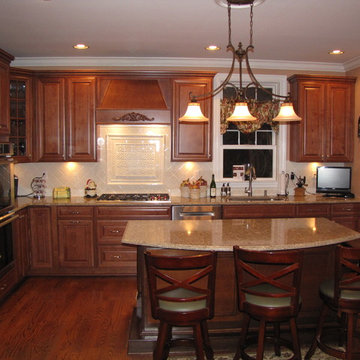
This kitchen was beautifully designed in Waypoint Living spaces Cabinetry. The 720F Decorative style door is shown Maple Maple Auburn Glaze finish. The counter top is Cambira's Berkeley finish.

 Deering Design Studio, Inc.
Deering Design Studio, Inc.
Trendy concrete floor dining room photo in Seattle with white walls
Trendy concrete floor dining room photo in Seattle with white walls


 J & F Specialties, Inc.

This master bathroom remodel was part of an addition/whole house remodel. The new bathroom included a deep Japanese style soaking tub, a new shower with bench and body sprays, a laundry area, a new double vanity, cabinets and top. The cabinetry is maple in Espresso stain by Bridgewood.


 User

UserFor a well-known American fashion designer, this kitchen was the heart of a complete to -the-frame renovation. In preliminary discussions, she stated that after working with a broad spectrum of colors and textiles all day, she wished for a calm, neutral palette when she returned home. The recycled glass tile backsplash includes a favorite blue-green color.
The white counter-top on the island is seamless slab of OKITE quartz.

 Gilmans Kitchens and Baths
An urban twist to a Mill Valley Eichler home that features cork flooring, dark gray cabinetry and a mid-century modern look and feel!
The kitchen features frosted glass wall cabinets, an entertainment center and dining hutch flanking the kitchen on either side. The use of the same cabinetry keeps the space linear and unified.
Schedule an appointment with one of our designers: http://www.gkandb.com/contact-us/
DESIGNER: DAVID KILJIANOWICZ
PHOTOGRAPHY: TREVE JOHNSON PHOTOGRAPHY
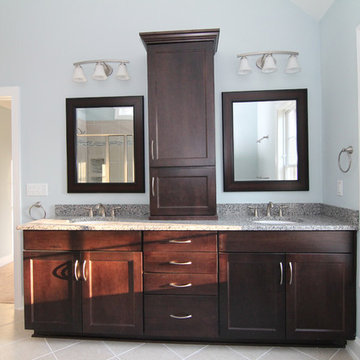
 Stanton Homes
The master bathroom cabinet layout includes an upper, wall mounted cabinet for shared storage in the his and hers vanity. These are maple wood cabinets with an espresso stain. The lights are from Progress Lighting. The counter top is made of granite, with white undermount sinks.
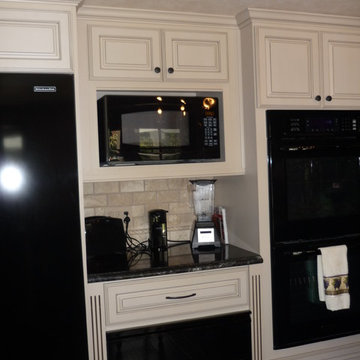
 NHL Cabinets and Design, Inc.
Painted Maple cabinets in Irish Creme with Espresso Glaze with Maple Island in Jet Black with contrasting granite tops. Black finish in appliances including cootop, warming drawer, double oven, microwave, dish washer, beverage center and refrigerator.


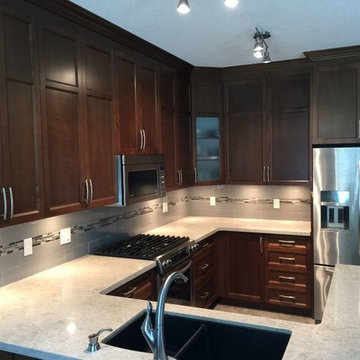
 Life Tree Kitchens Inc.
Mid-sized trendy u-shaped ceramic tile open concept kitchen photo in Vancouver with an undermount sink, recessed-panel cabinets, medium tone wood cabinets, quartz countertops, beige backsplash, ceramic backsplash and stainless steel appliances
 Nip Tuck Remodeling
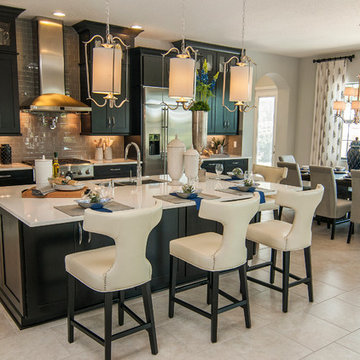
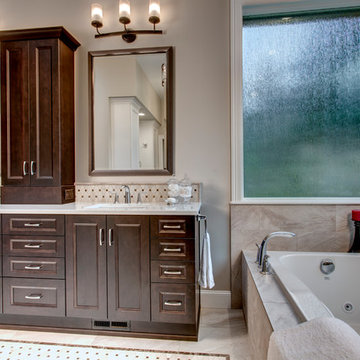
Elegant chrome fixtures adorn the bathtub, including a widespread faucet and a handheld shower. Neatly folded white towels are placed on the edge of the tub, adding a touch of spa-like comfort.
 Rayna Vogel
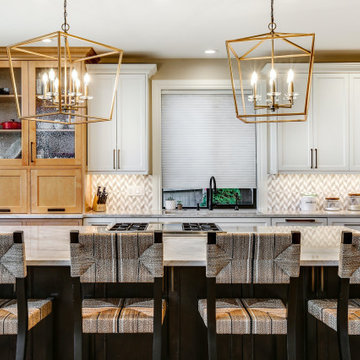
Complete gut for this kitchen. Repositioned and enlarged the island. Furniture like cabinetry with three color tones, white, maple, and espresso. Chevron backsplash with it's own unique layout.


 SGDI - Sarah Gallop Design Inc.
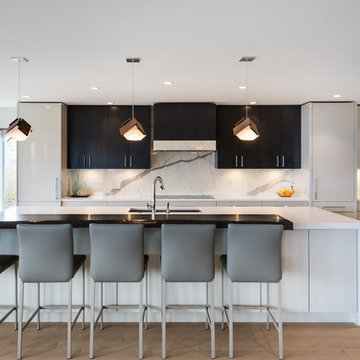
 beautiful contemporary kitchen renovation. Old dining space taken over and made into a butlers pantry, in addition to expanding the size of this kitchen. Clean lines and minimalist design - a perfect entertaining space
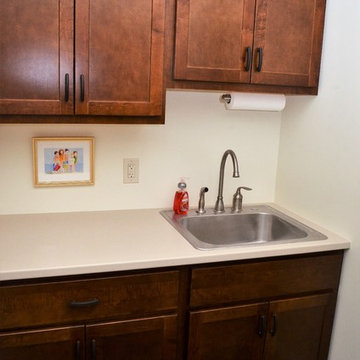
 Bailey's Cabinets
Cabinet Brand: BaileyTown USA
Door Style: Chesapeake
Wood Species: Maple
Finish: Espresso
Counter top: Hi-macs solid surface, 1/4" Top & Bottom Radius edge, Oatmeal Remnant color
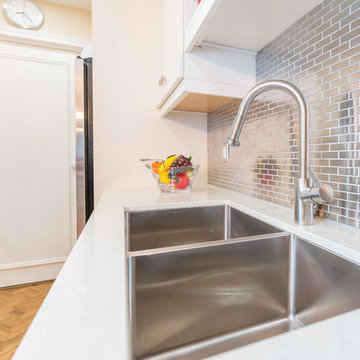
 Bayview Kitchen Design
Decor Cabinetry: Maple Shaker Wide Rail, Antique White
Island: Maple Stain-Espresso
Cambria Countertop: Fairbourne.
Photo Credit: Matt Situ
Transitional kitchen photo in Toronto
Transitional kitchen photo in Toronto
50