
Search results for "Maple espresso" in Home Design Ideas

 Creative Cabinets & Design LLC
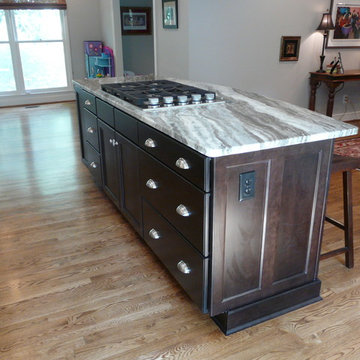
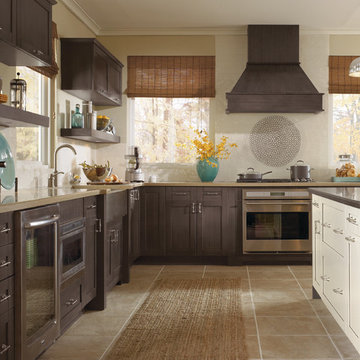
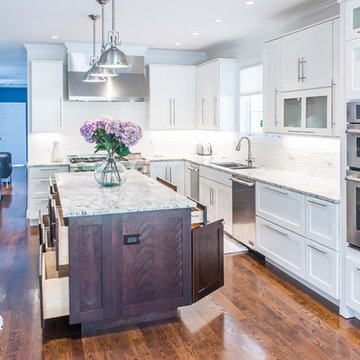
This kitchen features Wellborn Cabinet's new color- DOVE!!! The door style is Millbrook Maple. The island is the same door style, but in a coffee finish. The island top is called Fantasy Brown quartzite. The perimeter tops are Caesarstone. Kitchen was originally very small and formal dining space was not used often. We have made this one large space that is wonderful for family, friends, and every day life. It flows very well for entertaining as well.
 Rockwood Kitchens
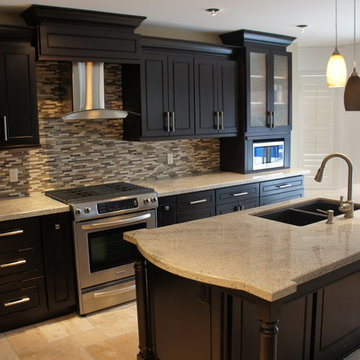
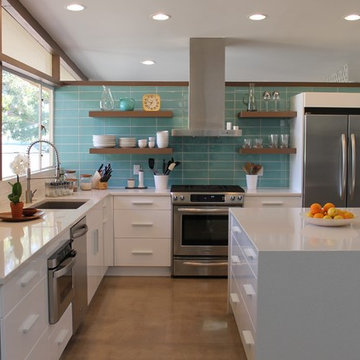
Eat-in kitchen - mid-sized contemporary l-shaped ceramic tile eat-in kitchen idea in Toronto with an undermount sink, raised-panel cabinets, dark wood cabinets, granite countertops, beige backsplash, glass sheet backsplash, stainless steel appliances and an island
Find the right local pro for your project
 Gilmans Kitchens and Baths
Treve Johnson Photography

Eat-in kitchen - mid-sized traditional l-shaped medium tone wood floor eat-in kitchen idea in San Francisco with an undermount sink, recessed-panel cabinets, beige cabinets, granite countertops, green backsplash, glass tile backsplash, stainless steel appliances and an island
Eat-in kitchen - mid-sized traditional l-shaped medium tone wood floor eat-in kitchen idea in San Francisco with an undermount sink, recessed-panel cabinets, beige cabinets, granite countertops, green backsplash, glass tile backsplash, stainless steel appliances and an island
 Drury Design
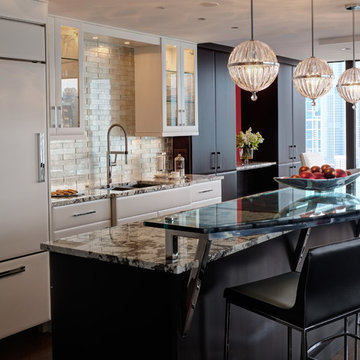
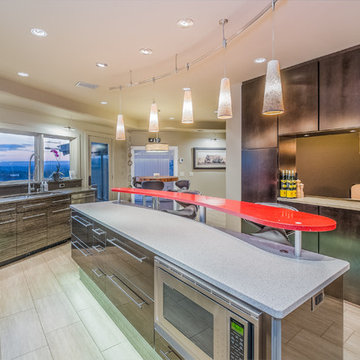
A dramatic curved glass seating area on the island with a custom polished stainless support creates a stunning focal point. Sleek glass backsplash tiles with a metallic backing add glamour and shine. White Tundra granite features both the white and espresso tones of the cabinetry.
 Joanna Forbes - Closet Factory

Raised panel drawers anchor the walk-in closet portion of this Dream Master Closet for Her. Concealed laundry and safe are integrating with shoe and boot storage. A second valet rod gives a helping hand when selecting clothes. The espresso stained maple counter and hand-glazed moulding continue the look and feel of this dream closet.
Photo by: VT Fine Art Photography



 Bauer Clifton Interiors
Photographer: Inua Blevins - Juneau, AK

Open concept kitchen - small cottage galley bamboo floor open concept kitchen idea in Other with a farmhouse sink, recessed-panel cabinets, green cabinets, quartz countertops, white backsplash, ceramic backsplash, stainless steel appliances and an island
Open concept kitchen - small cottage galley bamboo floor open concept kitchen idea in Other with a farmhouse sink, recessed-panel cabinets, green cabinets, quartz countertops, white backsplash, ceramic backsplash, stainless steel appliances and an island

 Angela Todd Studios | Portland, OR
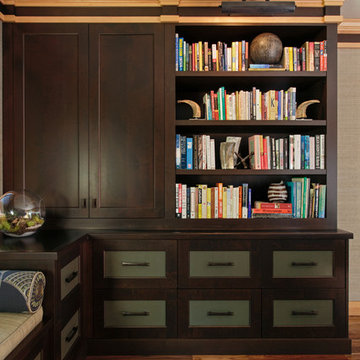
We wanted this office to feel contemporary with a contrast from the natural wood tones in the millwork and doors in the house. I decided to introduce rich espresso stained cabinetry and the crown molding detail brought it together. The cabinetry doors have a leather front inlay. The cabinetry is packed with function. We added file cabinets under the bench seat, an awning appliance garage for electronics, and we doubled his storage from his previous furniture. I chose Acacia Walnut Floors to complement the wood style and meet up with the maple hardwood floors just outside the door.
For more about Angela Todd Studios, click here: https://www.angelatoddstudios.com/
 Pacific Coast Custom Design
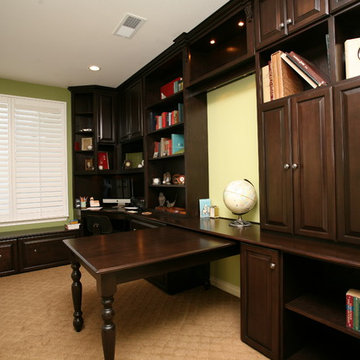
Great home office room packed with function. The table moves easily to make the room serve multiple functions. Window seat adds to the storage space and seating space. Chocolate espresso finish.
 Kitchen Associates
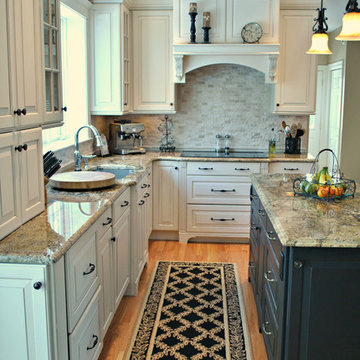
This kitchen remodel in Hopkinton, MA features Brookhaven custom cabinetry with a Winfield Raised door style. The main cabinets are Antique White on Maple with Charcoal Glaze and the island is Cottage Black with distressing. The countertop is Golden Beach granite. Design and installation by Kitchen Associates. Photo by Aaron Sponenberg.
 Custom Kitchens by John Wilkins, Inc.
Francis Combes

Example of a mid-sized arts and crafts galley light wood floor eat-in kitchen design in San Francisco with a single-bowl sink, shaker cabinets, light wood cabinets, marble countertops, white backsplash, stone slab backsplash, stainless steel appliances and a peninsula
Example of a mid-sized arts and crafts galley light wood floor eat-in kitchen design in San Francisco with a single-bowl sink, shaker cabinets, light wood cabinets, marble countertops, white backsplash, stone slab backsplash, stainless steel appliances and a peninsula


 KabCo Kitchens
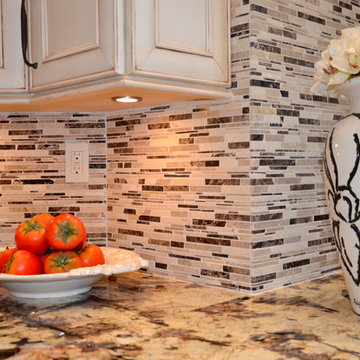
Beautiful custom Showplace Wood Products were used throughout this kitchen remodel. Photo Credit: Julie Lehite
Transitional kitchen photo in Miami
Transitional kitchen photo in Miami
 KabCo Kitchens
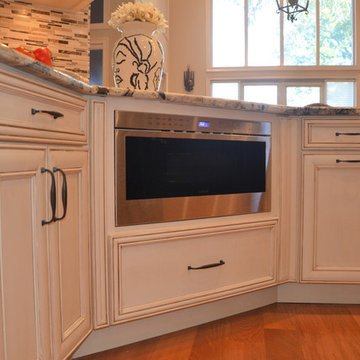
Beautiful custom Showplace Wood Products were used throughout this kitchen remodel. Photo Credit: Julie Lehite
Example of a transitional kitchen design in Miami
Example of a transitional kitchen design in Miami
 The Home Concepts Group
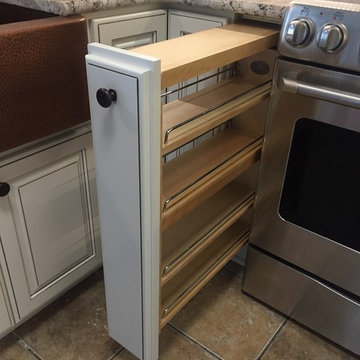
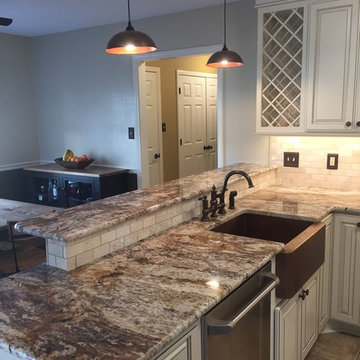
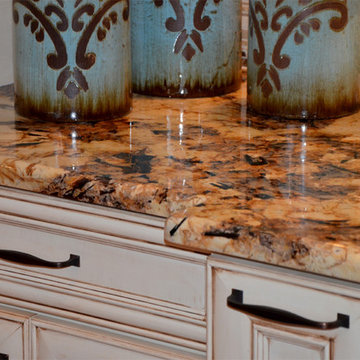
Sink: Signature Hardware...25" Fiora hammered copper, Cabinets: Decora Plaza Maple (vintage) Chantille with espresso finish, Faucet: Waterhill by Moen, Granite: Betalurie with full bullnose edge, Backsplash: From The Tile Shop, Hardware: Jeffrey Alexander (M063030dmac and Mo6373dmac)
 RAJ Kitchen and Bath, LLC
Ever think about cooking in style and comfort? then look no further. This transitional Kitchen design is not only modern but is also practical. This home was built from the ground up, so we were fortunate to design this kitchen from a blank slate. Features of the kitchen includes: White paint grade Maple wood Cabinet, Island from Maple wood with espresso finish, big Island with tons of space and outlet on side panel, airy with natural lighting, adequate counter space, huge built-in Pantry, kitchen nook, stainless steel built-in appliances, plenty of overhead and bottom storage, stainless steel handles, built-in wine cooler.


 Gilley Kitchen + Bath
Photographer- Nathan Spotts
It takes a village.... The material and color selections for this kitchen were inspired by one of our competitor's designs. Lighting was designed and installed by Ray Lighting of Hartford, CT. This space involved a full gut renovation in this spectacularly situated modern home.
 The Home Concepts Group
Sink: Signature Hardware...25" Fiora hammered copper, Cabinets: Decora Plaza Maple (vintage) Chantille with espresso finish, Faucet: Waterhill by Moen, Granite: Betalurie with full bullnose edge, Backsplash: From The Tile Shop, Hardware: Jeffrey Alexander (M063030dmac and Mo6373dmac)
 KabCo Kitchens
Beautiful custom Showplace Wood Products were used throughout this kitchen remodel. Photo Credit: Julie Lehite
Large transitional medium tone wood floor open concept kitchen photo in Miami with a farmhouse sink, glass-front cabinets, white cabinets, granite countertops, multicolored backsplash, paneled appliances and an island
Large transitional medium tone wood floor open concept kitchen photo in Miami with a farmhouse sink, glass-front cabinets, white cabinets, granite countertops, multicolored backsplash, paneled appliances and an island
78